Skip main navigation
Active
  • Listed by: Laura Mounter Real Estate • Kari Johnson
    $595,000

    92 S Stark Avenue, East Wenatchee, WA 98802

    2beds
    1,216sqft
    : 
    Loading
    Get pre-qualified
    Single Family Residence
    Built in 1983
    0.9 Acres Lot
    $587,600 Zestimate®
    $489/sqft
    $-- HOA

    What's special

    Peaceful secluded settingUpdated bungalow-inspired homeBrand-new roofNew lvp flooring throughout

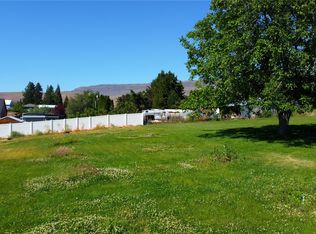
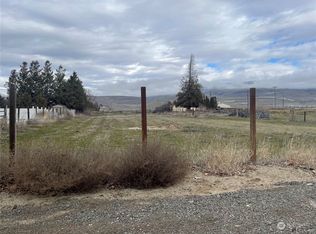
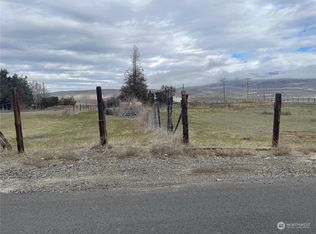
    This .90 acre private oasis includes two separate parcels, with nearly an acre of well-maintained and irrigated lawns, including mature arborvitae, offering exceptional privacy in a peaceful, secluded setting. The updated bungalow-inspired home features a brand-new roof, fresh interior and exterior paint, new LVP flooring throughout, and a deck off the main living area, creating a clean, move-in-ready feel, with a 2-car attached garage providing everyday convenience. An additional bonus is a spacious 1,320 sq/ft detached shop delivering ample room to spread out, organize, and bring projects to life. The second parcel includes a 352 sq ft detached cottage, fully refreshed with a new roof, fresh paint inside and out, and new LVP flooring, adding flexible space for an artist studio, home office, or additional living quarters. The property’s park-like setting and improvements offer expansive potential, blending comfort, function, and long-term value. (Please note, the taxes for both properties are combined and include irrigation and storm water fees.) These properties are on a shared septic system that has been newly replaced and is being sold AS IS.
    60 days
    |
    1,164
    |
    59
    |

    Zillow last checked:

    Listing updated:

    Listed by:

    Kari Johnson,

    Laura Mounter Real Estate,

    Kaila McKeogh,

    Laura Mounter Real Estate

    Source: NWMLS as distributed by MLS GRID,MLS#: 2526403MLS Logo

    Loading...

      Facts & features

      Interior

      Bedrooms & bathrooms
      • Bedrooms: 2
      • Bathrooms: 3
      • Full bathrooms: 1
      • 3/4 bathrooms: 1
      • 1/2 bathrooms: 1
      • Main level bathrooms: 1
      Primary bedroom
      • Level: Lower
      Bathroom three quarter
      • Level: Main
      Other
      • Level: Second
      Kitchen with eating space
      • Level: Second
      Living room
      • Level: Second
      Utility room
      • Level: Lower
      Heating
      • Baseboard, Electric
      Cooling
      • Window Unit(s)
      Appliances
      • Included: Dishwasher, Dryer, Refrigerator, Stove(s)/Range(s), Washer, Dishwasher(s), Dryer(s), Refrigerator(s), Washer(s)
      Features
      • Bath Off Primary
      • Flooring: Vinyl Plank, Carpet
      • Basement: None
      • Has fireplace: No
      Interior area
      • Total structure area: 864
      • Total interior livable area: 1,216 sqft

      Property

      Parking
      • Total spaces: 6
      • Parking features: Attached Garage, Detached Garage, RV Parking
      • Has attached garage: Yes
      • Covered spaces: 4
      • Uncovered spaces: 2
      Features
      • Levels: Multi/Split
      • Patio & porch: Bath Off Primary
      • Has view: Yes
      • View description: Mountain(s), Territorial
      Lot
      • Size: 0.9 Acres
      • Features: Corner Lot, Paved, Deck, Fenced-Partially, Irrigation, Outbuildings, RV Parking, Shop
      • Topography: Level
      • Residential vegetation: Wooded
      Details
      • Additional structures: ADU Beds: 1, ADU Baths: 1
      • Parcel number: 42901100600
      • Zoning: RR2
      • Zoning description: Jurisdiction: County
      • Special conditions: Standard
      • Other equipment: Leased Equipment: None

      Construction

      Type & style
      • Home type: SingleFamily
      • Architectural style: Split Entry
      • Property subtype: Single Family Residence
      Materials
      • Cement/Concrete, Wood Siding
      • Foundation: Poured Concrete, Slab
      • Roof: Composition
      Condition
      • Year built: 1983
      • Major remodel year: 1983

      Utilities & green energy

      • Electric: Company: Douglas County PUD
      • Sewer: Septic Tank
      • Water: Public, Company: East Wenatchee Water District

      Community & HOA

      Community
      • Subdivision: East Wenatchee
      Location
      • Region: East Wenatchee

      Financial & listing details

      • Price per square foot: $489/sqft
      • Tax assessed value: $324,900
      • Annual tax amount: $4,692
      • Date on market: 6/4/2026
      • Cumulative days on market: 45 days
      • Listing terms: Conventional,FHA,USDA Loan,VA Loan
      • Inclusions: Dishwasher(s), Dryer(s), Leased Equipment, Refrigerator(s), Stove(s)/Range(s), Washer(s)

        Estimated market value

        $587,600

        $558,000 - $617,000

        $2,442/mo

        Price history

        DateEventPrice
        6/15/2026Listed for sale$595,000$489/sqft
        Source: NWMLS as distributed by MLS GRID #2526403 Report a problem
        5/30/2026Pending sale$595,000$489/sqft
        Source: NWMLS as distributed by MLS GRID #2526403 Report a problem
        5/19/2026Listed for sale$595,000$489/sqft
        Source: NWMLS as distributed by MLS GRID #2526403 Report a problem

        Public tax history

        YearProperty taxesTax assessment
        2024$3,167 +1.1%$324,900 +1.7%
        2023$3,133 -8.2%$319,500 +5.8%
        2022$3,412 +18.9%$301,900 +28.2%
        2021$2,870 +8.4%$235,400 +1.2%
        2020$2,647 +16.1%$232,700 +12.9%
        2018$2,281 $206,200
        2017$2,281 -4.8%$206,200 +8.3%
        2016$2,396 +16.8%$190,400 +7.8%
        2015$2,051 +2.2%$176,600 +4.7%
        2014$2,008 +0.4%$168,700 +6.2%
        2013$2,000 $158,800 +3.2%
        2011-- $153,900
        2010-- $153,900 -11.6%
        2009-- $174,000 +42%
        2008$771 -7.1%$122,500
        2007$830 -34.7%$122,500 +38.9%
        2005$1,271 $88,200
        Find assessor info on the county website

        Monthly payment

        Est. payment

        Payment breakdown

        Explore the cost of this home by adjusting the details. Changes won't be saved.
        All calculations are estimates and provided by Zillow, Inc. for informational purposes only. Actual amounts may vary.
        HOA fees may include property taxes on listings classified as Co-Ops. Contact the listing agent and/or owner for fee details.
        Mortgage interest rates are dependent on a number of factors, including credit score, down payment, and repayment length. Interest rate data provided by Zillow Group Marketplace, Inc. as of 1/1/1970 from various mortgage lenders with which we have lead or other similar arrangements; the Estimated Payment is an average of those rates.
        See how much you could borrow to make a competitive offer.

        Climate risks

        Neighborhood: 98802

        Getting around

        5 / 100
        Car-Dependent
        26 / 100
        Somewhat Bikeable

        Nearby schools

        GreatSchools rating
        Schools provided by the listing agent
        • Elementary: Rock Isl Elem
        • Middle: Eastmont Jnr High
        • High: Eastmont Snr High

        Source: NWMLS as distributed by MLS GRID. This data may not be complete. We recommend contacting the local school district to confirm school assignments for this home.

        A local agent can set up tours, give advice and negotiate with sellers.

        A local lender can help you make sure your offer is ready when you are.

        Browse local experts

        Similar homes