Explore the possibilities and uncover the potential this Bradford Colonial has to offer. This 7 room home features 3+ bedrooms, a front to back living and dining room and a spacious and fully applianced kitchen with lots of cabinets and a large center island - great for easy meal prep and entertaining. Most newer replacement windows plus nearly finished 3rd floor bonus space, potential 4th bedroom or playroom. Enjoy quiet mornings on the enclosed front porch or barbecues on rear deck overlooking a peaceful backyard with many established perennials. Some TLC and finishing touches will add value and equity- making this a great place to live and enjoy the many area amenities. Close to commuter rail, bus routes, highway access, downtown shopping and numerous restaurants - this location is ideal. Take walks along the nearby rail trails, the Riverwalk or hikes around the various parks. Join Cedardale Fitness Center, Bradford Swim Club or try the slopes at nearby Ski Bradford. This neighborhood is less than a mile from most of these activities, as well as nearby and well regarded Bradford Elementary and Hunking Middle Schools. Great price, great opportunity here.
Pending
Price cut: $26K (8/18)
$489,000
92 S Williams St, Haverhill, MA 01835
3beds
1,614sqft
Single Family Residence
Built in 1930
6,874 Square Feet Lot
$486,000 Zestimate®
$303/sqft
$-- HOA
What's special
Many established perennialsEnclosed front porchLots of cabinetsLarge center island
- 58 days
- 146
- 0
Zillow last checked:
Listing updated:
Listed by:
Jeanne Howes 978-204-7811,
Coldwell Banker Realty - Haverhill 978-372-8577
Source: MLS PIN,MLS#: 73556713
Facts & features
Interior
Bedrooms & bathrooms
- Bedrooms: 3
- Bathrooms: 1
- Full bathrooms: 1
Primary bedroom
- Level: Second
Bedroom 2
- Level: Second
Bedroom 3
- Level: Second
Bedroom 4
- Level: Third
Dining room
- Level: First
Kitchen
- Level: First
Living room
- Level: First
Heating
- Forced Air, Oil
Cooling
- None
Appliances
- Included: Range, Dishwasher, Microwave, Refrigerator, Washer, Dryer
- Laundry: In Basement
Features
- Walk-up Attic
- Flooring: Wood, Carpet, Laminate
- Basement: Full,Sump Pump
- Has fireplace: No
Interior area
- Total structure area: 1,614
- Total interior livable area: 1,614 sqft
- Finished area above ground: 1,614
Property
Parking
- Total spaces: 3
- Parking features: Detached, Off Street
- Garage spaces: 1
- Uncovered spaces: 2
Features
- Patio & porch: Porch - Enclosed, Deck
- Exterior features: Porch - Enclosed, Deck, Rain Gutters
Lot
- Size: 6,874 Square Feet
- Features: Corner Lot, Level
Details
- Parcel number: 1938448
- Zoning: res
Construction
Type & style
- Home type: SingleFamily
- Architectural style: Colonial
- Property subtype: Single Family Residence
Materials
- Foundation: Block, Stone
- Roof: Shingle
Condition
- Year built: 1930
Utilities & green energy
- Electric: Circuit Breakers
- Sewer: Public Sewer
- Water: Public
Community & HOA
Community
- Features: Public Transportation, Shopping, Walk/Jog Trails, Private School, Public School, T-Station
HOA
- Has HOA: No
Location
- Region: Haverhill
Financial & listing details
- Price per square foot: $303/sqft
- Tax assessed value: $464,400
- Annual tax amount: $4,974
- Date on market: 8/11/2026
- Road surface type: Paved
Estimated market value
$486,000
$462,000 - $510,000
$3,160/mo
Price history
| Date | Event | Price |
|---|---|---|
| 9/16/2026 | Pending sale | $489,000$303/sqft |
Source: MLS PIN #73556713 Report a problem | ||
| 9/2/2026 | Contingent | $489,000$303/sqft |
Source: MLS PIN #73556713 Report a problem | ||
| 8/18/2026 | Price change | $489,000-5%$303/sqft |
Source: MLS PIN #73556713 Report a problem | ||
| 7/29/2026 | Listed for sale | $515,000$319/sqft |
Source: MLS PIN #73556713 Report a problem | ||
Public tax history
| Year | Property taxes | Tax assessment |
|---|---|---|
| 2025 | $4,974 +5.6% | $464,400 +4.9% |
| 2024 | $4,711 +3.3% | $442,800 +8.2% |
| 2023 | $4,561 | $409,100 |
| 2022 | $4,561 +6.9% | $409,100 +28.9% |
| 2021 | $4,267 +1.3% | $317,500 +2.5% |
| 2020 | $4,213 -2.5% | $309,800 |
| 2019 | $4,322 +3.4% | $309,800 +5.7% |
| 2018 | $4,180 +6.1% | $293,100 +11.5% |
| 2017 | $3,939 +4.7% | $262,800 +7.3% |
| 2016 | $3,763 +5.3% | $245,000 +5.3% |
| 2015 | $3,572 +0.8% | $232,700 +5.7% |
| 2014 | $3,543 +2.8% | $220,200 |
| 2013 | $3,446 +1.8% | $220,200 -4% |
| 2012 | $3,384 +3.1% | $229,300 -2.7% |
| 2011 | $3,282 +4.6% | $235,600 -4.2% |
| 2010 | $3,139 +2.2% | $246,000 -8.2% |
| 2009 | $3,070 +3.8% | $268,100 -4.7% |
| 2008 | $2,959 +1.8% | $281,300 -0.1% |
| 2007 | $2,906 +0.1% | $281,600 +2.2% |
| 2006 | $2,904 +6.6% | $275,500 +8.3% |
| 2005 | $2,724 +3.4% | $254,300 +25.3% |
| 2004 | $2,635 +4.6% | $203,000 +7% |
| 2003 | $2,519 +9.4% | $189,800 +37.9% |
| 2001 | $2,303 | $137,600 |
Find assessor info on the county website
Monthly payment
Est. payment
Payment breakdown
Explore the cost of this home by adjusting the details. Changes won't be saved.Climate risks
Neighborhood: 01835
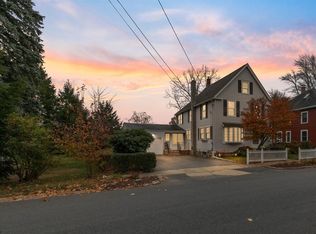

Similar homes
- $595,0003 bd3 ba1.6k sqft61 Upland Ave, Haverhill, MA 01835For Sale
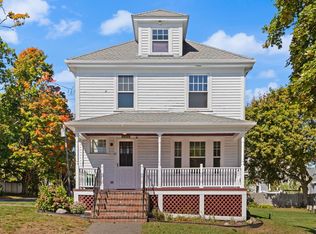 MLS ID #73577641, Michael Joy, Coldwell Banker Realty - Haverhill. MLS PIN
 - $599,9004 bd2 ba1.5k sqft76 Haseltine St, Haverhill, MA 01835For Sale
 MLS ID #73584519, Sarah MacBurnie, Ocean's Edge Real Estate. MLS PIN
 - $530,0004 bd2 ba1.9k sqft7 S Green St, Haverhill, MA 01835For Sale
 MLS ID #73562670, Kostas Fella, View Real Estate Group. MLS PIN
 - $519,9002 bd2 ba952 sqft21 S River St, Haverhill, MA 01835For Sale
 MLS ID #73569686, Lisa Fenlon-Major, Keller Williams Realty - Londonderry. MLS PIN
