Skip main navigation
Sold for $65,000
  • $65,000

    92 Sam Brooke Cir E, Lehighton, PA 18235

    3beds
    1,152sqft
    Manufactured Home, Single Family Residence
    Built in 2001
    -- sqft lot
    $81,600 Zestimate®
    $56/sqft
    $-- Estimated rent

    Home value

    $81,600

    $65,000 - $102,000

    Not available

    Zestimate® history
    Loading
    Loading...

    Owner options

    List your home for rent

    Find your next renter with Zillow Rental Manager. Plus, with online applications, you can quickly screen prospective tenants – for free.

    Learn more
    Refinance and save

    $850/mo

    Est. payment

    Refinancing to a lower rate could help reduce your monthly payments and save thousands over the life of the loan.

    See today's rates

    $850/mo

    Est. payment

    Explore your selling options

    Work with a Zillow partner agent

    Leverage their expertise and Zillow's premium Showcase listings to get your home seen by more buyers.

    Get started

    List with your own agent

    Get your home in front of millions of buyers by listing it on Zillow.

    Learn how to do it

    Sell it yourself

    Take full control of how buyers see your home on Zillow by listing For Sale by Owner (FSBO).

    List your home

    What's special

    Desirable updatesBeautiful viewsSpacious layoutScenic surroundings
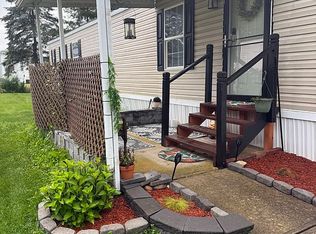
    Welcome to Northside Heights! This well-maintained 3-bedroom mobile home offers comfortable living with a spacious layout, beautiful views, and desirable updates throughout. The primary bedroom features its own private en suite bathroom, creating a peaceful retreat. Additional highlights include a new furnace (2021) and a water heater (2018), offering modern efficiency and reliability. Enjoy the convenience and value of living in a community where the monthly dues cover trash, water, sewer, snow removal, and access to a range of amenities, including a walking trail, recreational park area, and a community in-ground pool. With scenic surroundings, and a fresh canvas for the new homeowner, this home is a perfect blend of comfort and affordability in a welcoming neighborhood.

    Zillow last checked:

    Listing updated:

    Listed by:

    Wade M. Budinetz 610-554-6567,

    Coldwell Banker Hearthside

    Bought with:

    John Vargas, RS368866

    Coldwell Banker Hearthside

    Source: GLVR,MLS#: 762770MLS LogoOriginating MLS: Lehigh Valley MLS

    Facts & features

    Interior

    Bedrooms & bathrooms
    • Bedrooms: 3
    • Bathrooms: 2
    • Full bathrooms: 2
    Primary bedroom
    • Level: First
    • Dimensions: 14.00 x 14.00
    Bedroom
    • Level: First
    • Dimensions: 8.00 x 14.00
    Bedroom
    • Level: First
    • Dimensions: 9.00 x 11.00
    Primary bathroom
    • Level: First
    • Dimensions: 5.00 x 14.00
    Breakfast room nook
    • Level: First
    • Dimensions: 7.00 x 6.00
    Den
    • Level: First
    • Dimensions: 8.00 x 7.00
    Other
    • Level: First
    • Dimensions: 5.00 x 9.00
    Kitchen
    • Level: First
    • Dimensions: 16.00 x 7.00
    Living room
    • Level: First
    • Dimensions: 14.00 x 14.00
    Heating
    • Forced Air, Oil
    Cooling
    • Central Air, Ceiling Fan(s)
    Appliances
    • Included: Electric Oven, Electric Range, Electric Water Heater, Microwave, Refrigerator
    Features
    • Dining Area
    • Flooring: Carpet, Luxury Vinyl, Luxury VinylPlank, Vinyl
    • Basement: Crawl Space
    Interior area
    • Total interior livable area: 1,152 sqft
    • Finished area above ground: 1,152
    • Finished area below ground: 0

    Property

    Parking
    • Total spaces: 2
    • Parking features: Off Street, Parking Pad
    • Garage spaces: 2
    • Has uncovered spaces: Yes
    Features
    • Levels: One
    • Stories: 1
    • Patio & porch: Deck
    • Exterior features: Deck
    Lot
    • Features: Flat
    Details
    • Parcel number: 86 8 B30 01 LOT 92
    • Zoning: RR
    • Special conditions: None

    Construction

    Type & style
    • Home type: MobileManufactured
    • Architectural style: Ranch,Manufactured Home
    • Property subtype: Manufactured Home, Single Family Residence
    Materials
    • Vinyl Siding
    • Roof: Asphalt,Fiberglass
    Condition
    • Unknown
    • Year built: 2001

    Utilities & green energy

    • Sewer: Community/Coop Sewer
    • Water: Community/Coop

    Community & HOA

    Community
    • Subdivision: Northside Heights
    HOA
    • Has HOA: Yes
    • HOA fee: $505 monthly
    Location
    • Region: Lehighton

    Financial & listing details

    • Price per square foot: $56/sqft
    • Tax assessed value: $15,950
    • Annual tax amount: $1,226
    • Date on market: 8/11/2025
    • Cumulative days on market: 36 days

    Price history

    DateEventPrice
    10/9/2025Sold$65,000-7%$56/sqft
    Source: GLVR #762770 Report a problem
    9/17/2025Pending sale$69,900$61/sqft
    Source: GLVR #762770 Report a problem
    8/29/2025Price change$69,900-16.8%$61/sqft
    Source: GLVR #762770 Report a problem
    8/11/2025Listed for sale$84,000$73/sqft
    Source: GLVR #762770 Report a problem

    Public tax history

    Tax history is unavailable.

    Neighborhood: 18235

    Nearby schools

    GreatSchools rating
    Schools provided by the listing agent
    • Elementary: Lehighton Area Elementary School
    • Middle: Lehighton Area Middle School
    • High: Lehighton Area High School
    • District: Lehighton

    Source: GLVR. This data may not be complete. We recommend contacting the local school district to confirm school assignments for this home.

    Get a cash offer in 3 minutes
    Find out how much your home could sell for in as little as 3 minutes with a no-obligation cash offer.
    Estimated market value
    $81,600
    Get a cash offer in 3 minutes
    Find out how much your home could sell for in as little as 3 minutes with a no-obligation cash offer.
    Estimated market value
    $81,600