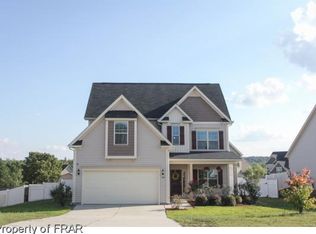
New floor plan for the Colony showcased by Dan Ryan Builders, the Middleton floor plan features covered Front Porch, Foyer, Dining Room, Large Family Room with 4 foot extension, Kitchen with Stainless Steel Appliances, Granite Counter tops, Center Island, Butlers' Pantry with expanded Breakfast room.. Oversized Master Suite downstairs with 4 foot extension, Tile Shower, Garden Tub and Walk in Closet. Nice room size for the other 3 bedrooms. All this & more with your brand new Dan Ryan Builders Home!
This property is not currently displayed as for sale or rent on Zillow. This may be different from what's on other websites or public sources.