An absolute Stunner and the LOCATION abutting woodlands is the BEST! Enjoy the farmers front porch, center hall foyer w/ gorgeous hickory hardwood floors throughout. A wide open floor plan delivers a spacious living rm w/ a gas fireplace, perfect for those cozy nights opening to beautiful gray kitchen, 7 ft island, gas range, under cabinet lighting, tiled backsplash, wonderful pantry, quartz counters & lovely dining area opening to enclosed/screened porch & patio dining. The primary bedroom has two w/ in closets & a large ensuite w/ tiled shower boasting 3 shower heads functioning at the same time. Enter from the garage to a fantastic mudrm/laundry rm highlight built in cabinetry & pocket door. There are 2 other bedrooms, one currently used as an office w/ hdwd flrs. Enjoy the carefree lifestyle offered here and all those spring/summer days out on your porch and patio area. Custom blinds throughout, built in humidifier, on demand hot water loop system - instant hot water a bonus!
Sold for $650,000
$650,000
92 Sandalwood Dr #92, Wilbraham, MA 01095
3beds
1,765sqft
Condominium
Built in 2023
-- sqft lot
$-- Zestimate®
$368/sqft
$-- Estimated rent
Home value
Not available
Estimated sales range
Not available
Not available
Zestimate® history
Owner options
List your home for rent
Find your next renter with Zillow Rental Manager. Plus, with online applications, you can quickly screen prospective tenants – for free.
Refinance and save
$4,641/mo
Est. payment
Refinancing to a lower rate could help reduce your monthly payments and save thousands over the life of the loan.
$4,641/mo
Est. payment
Explore your selling options
Work with a Zillow partner agent
Leverage their expertise and Zillow's premium Showcase listings to get your home seen by more buyers.
Get startedList with your own agent
Get your home in front of millions of buyers by listing it on Zillow.
Learn how to do itSell it yourself
Take full control of how buyers see your home on Zillow by listing For Sale by Owner (FSBO).
List your homeWhat's special
Zillow last checked:
Listing updated:
Listed by:
Team Cuoco 413-333-7776,
Cuoco & Co. Real Estate 413-333-7776,
Brenda Cuoco 413-214-5365
Bought with:
Eileen A. Mason
REMAX Executive Realty
Source: MLS PIN,MLS#: 73437983
Facts & features
Interior
Bedrooms & bathrooms
- Bedrooms: 3
- Bathrooms: 2
- Full bathrooms: 2
Primary bedroom
- Features: Bathroom - Full, Walk-In Closet(s), Flooring - Hardwood
- Level: First
Bedroom 2
- Features: Closet, Flooring - Hardwood
- Level: First
Bedroom 3
- Features: Closet, Flooring - Hardwood, French Doors
- Level: First
Primary bathroom
- Features: Yes
Bathroom 1
- Features: Bathroom - Full, Bathroom - With Tub & Shower, Closet - Linen, Flooring - Stone/Ceramic Tile
- Level: First
Bathroom 2
- Features: Bathroom - Full, Bathroom - Tiled With Shower Stall, Closet - Linen, Flooring - Stone/Ceramic Tile, Countertops - Stone/Granite/Solid, Double Vanity
- Level: First
Dining room
- Features: Flooring - Hardwood, Open Floorplan, Recessed Lighting, Slider
- Level: First
Kitchen
- Features: Flooring - Hardwood, Pantry, Countertops - Stone/Granite/Solid, Kitchen Island, Open Floorplan, Recessed Lighting, Stainless Steel Appliances, Lighting - Pendant
- Level: Main,First
Living room
- Features: Flooring - Hardwood, Open Floorplan, Recessed Lighting
- Level: First
Heating
- Forced Air, Natural Gas, Humidity Control
Cooling
- Central Air
Appliances
- Included: Range, Dishwasher, Microwave, Refrigerator, Washer, Dryer, Plumbed For Ice Maker
- Laundry: Closet/Cabinets - Custom Built, Flooring - Stone/Ceramic Tile, Electric Dryer Hookup, Washer Hookup, First Floor, In Unit
Features
- Flooring: Tile, Hardwood
- Doors: Insulated Doors, French Doors
- Windows: Insulated Windows
- Has basement: Yes
- Number of fireplaces: 1
- Fireplace features: Living Room
Interior area
- Total structure area: 1,765
- Total interior livable area: 1,765 sqft
- Finished area above ground: 1,765
Property
Parking
- Total spaces: 4
- Parking features: Attached, Garage Door Opener, Paved
- Attached garage spaces: 2
- Uncovered spaces: 2
Features
- Entry location: Unit Placement(Street)
- Patio & porch: Enclosed, Screened, Patio
- Exterior features: Porch - Enclosed, Porch - Screened, Patio
Details
- Parcel number: M:8250 B:92 L:103178,5262576
- Zoning: res
Construction
Type & style
- Home type: Condo
- Property subtype: Condominium
Materials
- Frame
- Roof: Shingle
Condition
- Year built: 2023
Utilities & green energy
- Electric: Circuit Breakers, 200+ Amp Service
- Sewer: Public Sewer
- Water: Public
- Utilities for property: for Gas Range, for Electric Dryer, Washer Hookup, Icemaker Connection
Green energy
- Energy efficient items: Thermostat
Community & HOA
HOA
- Services included: Insurance, Road Maintenance, Maintenance Grounds, Snow Removal, Trash
- HOA fee: $380 monthly
Location
- Region: Wilbraham
Financial & listing details
- Price per square foot: $368/sqft
- Tax assessed value: $280,400
- Annual tax amount: $5,014
- Date on market: 1/14/2026
Price history
| Date | Event | Price |
|---|---|---|
| 11/21/2025 | Sold | $650,000$368/sqft |
Source: MLS PIN #73437983 Report a problem | ||
| 10/8/2025 | Listed for sale | $650,000$368/sqft |
Source: MLS PIN #73437983 Report a problem | ||
Public tax history
Tax history is unavailable.
Neighborhood: 01095
Nearby homes

- $615,5002 bd2 ba1.7k sqft92 Sandalwood Dr #0, Wilbraham, MA 01095Sold
- $649,3903 bd2 ba1.8k sqft94 Sandalwood Dr #0, Wilbraham, MA 01095Sold
- $554,9002 bd2 ba1.7k sqft102 Sandalwood Dr, Wilbraham, MA 01095Sold
- $499,9002 bd2 ba1.5k sqft90 Sandalwood Dr #90, Wilbraham, MA 01095Sold
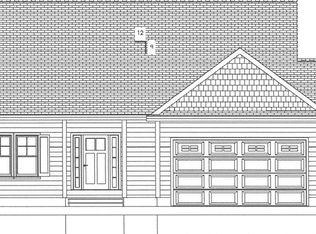
- $599,9003 bd2 ba1.7k sqft91 Sandalwood Dr #0, Wilbraham, MA 01095Sold
- $524,0002 bd2 ba1.5k sqft96 Sandalwood Dr #0, Wilbraham, MA 01095Sold
- $579,9002 bd2 ba1.7k sqft93 Sandalwood Dr #41, Wilbraham, MA 01095Sold
- $495,0002 bd2 ba1.3k sqft88 Sandalwood Dr #0, Wilbraham, MA 01095Sold
Nearby schools
GreatSchools rating
- 6/10Stony Hill SchoolGrades: 2-3Distance: 1 mi
- 7/10Wilbraham Middle SchoolGrades: 6-8Distance: 0.3 mi
- 7/10Minnechaug Regional High SchoolGrades: 9-12Distance: 1.9 mi
Schools provided by the listing agent
- Middle: Wilbraham Middle
- High: Minnechaug
Source: MLS PIN. This data may not be complete. We recommend contacting the local school district to confirm school assignments for this home.


Get pre-qualified for a loan
At Zillow Home Loans, we can pre-qualify you in as little as 5 minutes with no impact to your credit score.An equal housing lender. NMLS #10287.
- Massachusetts
- Hampden County
- Wilbraham
- 01095
- 92 Sandalwood Dr Unit 92
Nearby cities
Nearby zip codes
Other Wilbraham Topics
