Skip main navigation
Sold for $2,330,000
  • Tax assessed value
    $2,330,000

    92 Santos Ct, Fremont, CA 94536

    5beds
    2,726sqft
    Residential, Single Family Residence
    Built in 1980
    0.26 Acres Lot
    $2,489,900 Zestimate®
    $855/sqft
    $5,452 Estimated rent

    Home value

    $2,489,900

    $2.32M - $2.69M

    $5,452/mo

    Zestimate® history
    Loading
    Loading...

    Owner options

    List your home for rent

    $5,452/mo

    Rent Zestimate®

    Find your next renter with Zillow Rental Manager. Plus, with online applications, you can quickly screen prospective tenants – for free.

    Learn more

    $5,452/mo

    Rent Zestimate®

    Refinance and save

    $14,855/mo

    Est. payment

    Refinancing to a lower rate could help reduce your monthly payments and save thousands over the life of the loan.

    See today's rates

    $14,855/mo

    Est. payment

    Explore your selling options

    Work with a Zillow partner agent

    Leverage their expertise and Zillow's premium Showcase listings to get your home seen by more buyers.

    Get started

    List with your own agent

    Get your home in front of millions of buyers by listing it on Zillow.

    Learn how to do it

    Sell it yourself

    Take full control of how buyers see your home on Zillow by listing For Sale by Owner (FSBO).

    List your home

    What's special

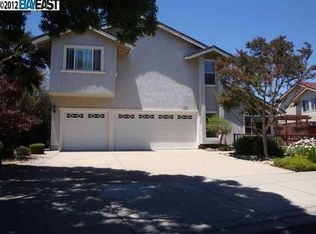
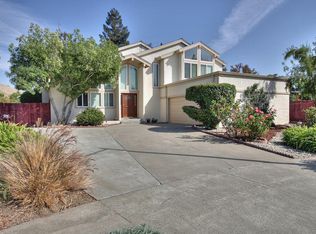
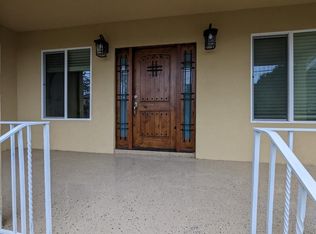
    Stunning 2 story home, nestled near foothills in desirable Millwood neighborhood of Fremont, voted best city to raise a family! Features step-down living room w/vaulted ceiling; elegant formal dining room; beautiful kitchen w/custom cabinets, granite tile countertops, stainless steel oven, dishwasher, 4-door French door smart refrigerator & double sink, garden window, cooktop, microwave, lazy Susan, pantry closet w/sliding shelves & recessed lighting; spacious family room w/granite fireplace, gas burning insert, recessed lighting & vaulted ceiling; large downstairs primary suite w/en suite bathroom, updated vanity, granite countertop, large tile shower & tile floors, organized walk-in closet, recessed lighting & sliding door to backyard; front bedroom/office w/glass paneled French doors; hall bath w/updated shower over tub w/tile enclosure, vanity w/granite top & tile floor; upstairs loft w/vaulted ceiling & 5th bedroom w/TV, skylight & half bath; Brazilian cherry laminate floors downstairs, new carpet upstairs; AC; whole house fan; DP windows; 2 attic storage areas; patio w/pergola; exterior lighting w/timers; smart thermostat & irrigation controller; solar system; EV power outlet box.

    Zillow last checked:

    Listing updated:

    Listed by:

    Steve Pierce DRE #01049482 510-409-2727,

    Kw Advisors

    Bought with:

    Dharmbir Singh, DRE #01728122

    Bay Area Homes & Loans Inc

    Source: Bay East AOR,MLS#: 41061363MLS Logo

    Facts & features

    Interior

    Bedrooms & bathrooms
    • Bedrooms: 5
    • Bathrooms: 3
    • Full bathrooms: 2
    • Partial bathrooms: 1
    Bathroom
    • Features: Shower Over Tub, Tile, Updated Baths, Stall Shower, Walk-In Closet(s)
    Kitchen
    • Features: Breakfast Bar, Counter - Stone, Dishwasher, Electric Range/Cooktop, Garbage Disposal, Microwave, Oven Built-in, Pantry, Range/Oven Built-in, Refrigerator, Self-Cleaning Oven, Trash Compactor, Updated Kitchen
    Heating
    • Forced Air, Natural Gas
    Cooling
    • Ceiling Fan(s), Whole House Fan
    Appliances
    • Included: Dishwasher, Electric Range, Microwave, Oven, Range, Refrigerator, Self Cleaning Oven, Trash Compactor
    • Laundry: Gas Dryer Hookup, Hookups Only
    Features
    • Formal Dining Room, Storage, Breakfast Bar, Pantry, Updated Kitchen, Solar Tube(s)
    • Flooring: Laminate, Tile, Carpet
    • Windows: Window Coverings
    • Basement: Crawl Space
    • Number of fireplaces: 1
    • Fireplace features: Family Room, Insert, Stone
    Interior area
    • Total structure area: 2,726
    • Total interior livable area: 2,726 sqft

    Property

    Parking
    • Total spaces: 3
    • Parking features: Garage Door Opener
    • Attached garage spaces: 3
    Features
    • Levels: Two
    • Stories: 2
    • Patio & porch: Patio, Covered
    • Exterior features: Garden/Play, Low Maintenance
    • Pool features: None
    • Fencing: Fenced
    Lot
    • Size: 0.26 Acres
    • Features: Court, Level, Premium Lot, Back Yard, Front Yard, Side Yard, Landscape Back, Landscape Front
    Details
    • Parcel number: 50778757
    • Special conditions: Standard
    • Other equipment: Irrigation Equipment

    Construction

    Type & style
    • Home type: SingleFamily
    • Architectural style: Contemporary
    • Property subtype: Residential, Single Family Residence
    Materials
    • Stucco
    • Roof: Composition
    Condition
    • Existing
    • New construction: No
    • Year built: 1980

    Utilities & green energy

    • Electric: Photovoltaics Seller Owned, 220 Volts in Laundry
    Green energy
    • Energy efficient items: Thermostat

    Community & neighborhood

    Security
    • Security features: Carbon Monoxide Detector(s), Double Strapped Water Heater
    Location
    • Region: Fremont
    • Subdivision: Millwood

    Other

    Other facts
    • Listing agreement: Excl Right
    • Price range: $2.3M - $2.3M
    • Listing terms: Cash,Conventional

    Price history

    DateEventPrice
    7/25/2024Sold$2,330,000-6.6%$855/sqft
    Source: Bay East AOR #41061363 Report a problem
    6/25/2024Pending sale$2,495,000$915/sqft
    Source: bridgeMLS/CCAR/Bay East AOR #41061363 Report a problem
    6/21/2024Price change$2,495,000-2.1%$915/sqft
    Source: bridgeMLS/CCAR/Bay East AOR #41061363 Report a problem
    6/18/2024Price change$2,549,000-1.9%$935/sqft
    Source: bridgeMLS/CCAR/Bay East AOR #41061363 Report a problem
    5/30/2024Listed for sale$2,599,000$953/sqft
    Source: bridgeMLS/CCAR/Bay East AOR #41061363 Report a problem

    Public tax history

    YearProperty taxesTax assessment
    2025-- $2,330,000 +245.7%
    2024$8,378 +2.8%$674,087 +2%
    2023$8,148 +1.4%$660,870 +2%
    2022$8,036 +2.5%$647,915 +2%
    2021$7,840 0%$635,212 +1%
    2020$7,841 +1.2%$628,700 +2%
    2019$7,752 +4.6%$616,374 +2%
    2018$7,408 $604,290 +2%
    2017$7,408 +1.8%$592,444 +2%
    2016$7,279 +3.2%$580,829 +1.5%
    2015$7,052 $572,105 +2%
    2014$7,052 $560,900 +0.5%
    2013-- $558,369 +2%
    2012-- $547,420 +2%
    2011-- $536,687 +0.8%
    2010-- $532,679 -0.2%
    2009-- $533,947 +2%
    2008-- $523,479 +2%
    2007-- $513,216 +2%
    2006-- $503,155 +2%
    2005-- $493,290 +2%
    2004-- $483,621 +1.9%
    2003-- $474,758 +2%
    2002-- $465,449 +2%
    2001$4,930 $456,323

    Find assessor info on the county website

    Neighborhood: Canyon Heights

    Nearby schools

    GreatSchools rating
    Schools provided by the listing agent
    • District: Fremont (510) 657-2350

    Source: Bay East AOR. This data may not be complete. We recommend contacting the local school district to confirm school assignments for this home.

    Get a cash offer in 3 minutes
    Find out how much your home could sell for in as little as 3 minutes with a no-obligation cash offer.
    Estimated market value
    $2,489,900
    Get a cash offer in 3 minutes
    Find out how much your home could sell for in as little as 3 minutes with a no-obligation cash offer.
    Estimated market value
    $2,489,900