Skip main navigation
Sold for $5,000,000
  • $5,000,000

    92 Seagrove Village Dr, Santa Rosa Beach, FL 32459

    6beds
    5,687sqft
    Single Family Residence
    Built in 2016
    -- sqft lot
    $5,306,400 Zestimate®
    $879/sqft
    $7,847 Estimated rent

    Home value

    $5,306,400

    $4.83M - $5.84M

    $7,847/mo

    Zestimate® history
    Loading
    Loading...

    Owner options

    List your home for rent

    $7,847/mo

    Rent Zestimate®

    Find your next renter with Zillow Rental Manager. Plus, with online applications, you can quickly screen prospective tenants – for free.

    Learn more

    $7,847/mo

    Rent Zestimate®

    Refinance and save

    $30,732/mo

    Est. payment

    Refinancing to a lower rate could help reduce your monthly payments and save thousands over the life of the loan.

    See today's rates

    $30,732/mo

    Est. payment

    Explore your selling options

    Work with a Zillow partner agent

    Leverage their expertise and Zillow's premium Showcase listings to get your home seen by more buyers.

    Get started

    List with your own agent

    Get your home in front of millions of buyers by listing it on Zillow.

    Learn how to do it

    Sell it yourself

    Take full control of how buyers see your home on Zillow by listing For Sale by Owner (FSBO).

    List your home

    What's special

    Professional interiorsFull kitchenEnsuite bathroom
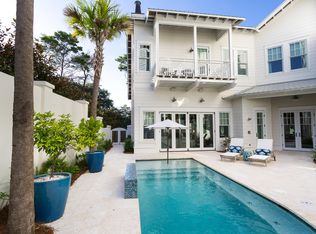
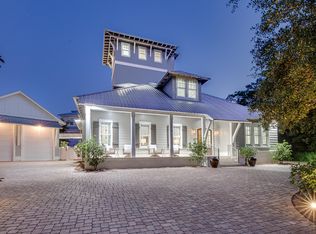
    Exemplary coastal design juxtaposed ample privacy characterize this extraordinary beach side retreat ideally located in the heart of Old Seagrove within excellent proximity to beach access and centered between the neighboring communities of Seaside & Watercolor. Situated on an oversized quarter-acre lot, this beautiful custom-built home is finely appointed with professional interiors & decor curated by Alex & Cynthia Rice of Old Seagrove Homes. This elegant compound is comprised of six bedrooms & six and a half bathrooms including an attached carriage house outfitted with a full kitchen, living room, king suite and ensuite bathroom.

    Zillow last checked:

    Listing updated:

    Listed by:

    Spears Group 850-710-2114,

    Compass

    Bought with:

    Alexandra K Maddox

    Berkshire Hathaway HomeServices

    Berkshire Hathaway HomeServices

    Source: ECAOR,MLS#: 943563MLS Logo

    Facts & features

    Interior

    Bedrooms & bathrooms
    • Bedrooms: 6
    • Bathrooms: 7
    • Full bathrooms: 6
    • 1/2 bathrooms: 1
    Primary bedroom
    • Level: First
    • Area: 220.5 Square Feet
    • Dimensions: 15.75 x 14
    Primary bedroom
    • Level: Second
    • Area: 194.25 Square Feet
    • Dimensions: 14.66 x 13.25
    Bedroom
    • Level: Second
    • Area: 172.19 Square Feet
    • Dimensions: 14.16 x 12.16
    Bedroom
    • Level: Second
    • Area: 163.92 Square Feet
    • Dimensions: 13.66 x 12
    Bedroom
    • Level: Second
    • Area: 157.25 Square Feet
    • Dimensions: 12.58 x 12.5
    Bedroom
    • Level: Second
    • Area: 135.89 Square Feet
    • Dimensions: 11.91 x 11.41
    Primary bathroom
    • Level: First
    • Area: 176.06 Square Feet
    • Dimensions: 17.91 x 9.83
    Primary bathroom
    • Level: Second
    • Area: 158.56 Square Feet
    • Dimensions: 16 x 9.91
    Bathroom
    • Level: First
    • Area: 23.25 Square Feet
    • Dimensions: 7.75 x 3
    Other
    • Level: First
    • Area: 350.64 Square Feet
    • Dimensions: 27.16 x 12.91
    Other
    • Level: Third
    • Area: 245.29 Square Feet
    • Dimensions: 19 x 12.91
    Dining area
    • Level: First
    • Area: 167.69 Square Feet
    • Dimensions: 13.33 x 12.58
    Family room
    • Level: Second
    • Area: 186.56 Square Feet
    • Dimensions: 16 x 11.66
    Foyer
    • Level: First
    • Area: 149.83 Square Feet
    • Dimensions: 12.58 x 11.91
    Garage
    • Level: First
    • Area: 575 Square Feet
    • Dimensions: 25 x 23
    Kitchen
    • Level: First
    • Area: 246.75 Square Feet
    • Dimensions: 21 x 11.75
    Library
    • Level: First
    • Area: 162 Square Feet
    • Dimensions: 13.5 x 12
    Living room
    • Level: First
    • Area: 483 Square Feet
    • Dimensions: 23 x 21
    Mud room
    • Level: First
    • Area: 115.63 Square Feet
    • Dimensions: 12.5 x 9.25
    Other
    • Level: Fourth
    • Area: 233.74 Square Feet
    • Dimensions: 15.5 x 15.08
    Heating
    • Heat High Efficiency, Natural Gas
    Cooling
    • Ceiling Fan(s)
    Appliances
    • Included: Dishwasher, Disposal, Microwave, Range Hood, Refrigerator, Tankless Water Heater
    • Laundry: Washer/Dryer Hookup
    Features
    • Central Vacuum, Breakfast Bar, Bookcases, Beamed Ceilings, Crown Molding, Vaulted Ceiling(s), In-Law Floorplan, Kitchen Island, Recessed Lighting, Owner's Closet, Shelving, Walls Wainscoting, Wet Bar, Woodwork Painted, Elevator
    • Flooring: Hardwood, Marble
    • Doors: Storm Door(s)
    • Windows: Double Pane Windows, Storm Window(s), Window Treatments
    • Has fireplace: Yes
    • Fireplace features: Gas
    • Common walls with other units/homes: No Common Walls
    Interior area
    • Total structure area: 5,687
    • Total interior livable area: 5,687 sqft

    Property

    Parking
    • Total spaces: 2
    • Parking features: Garage Door Opener, Oversized, Garage
    • Attached garage spaces: 2
    Features
    • Stories: 4
    • Has view: Yes
    • View description: Gulf
    • Has water view: Yes
    • Water view: Gulf
    Lot
    • Dimensions: 99.90 x 113.95 x 76.02 x 118
    Details
    • Parcel number: 143S192570000A0050
    • Zoning description: Resid Single Family

    Construction

    Type & style
    • Home type: SingleFamily
    • Architectural style: Beach House
    • Property subtype: Single Family Residence
    Materials
    • Frame, Trim Wood, Siding CmntFbrHrdBrd
    • Foundation: Slab
    • Roof: Metal
    Condition
    • Construction Complete
    • New construction: No
    • Year built: 2016

    Utilities & green energy

    • Water: Public

    Community & neighborhood

    Security
    • Security features: Security System, Smoke Detector(s)
    Location
    • Region: Santa Rosa Beach
    • Subdivision: SEAGROVE VILLAGE 6TH ADD

    Price history

    DateEventPrice
    5/21/2024Sold$5,000,000-5.2%$879/sqft
    Source: ECAOR #943563 Report a problem
    4/3/2024Pending sale$5,275,000$928/sqft
    Source: ECAOR #943563 Report a problem
    3/1/2024Listed for sale$5,275,000-8.3%$928/sqft
    Source: ECAOR #943563 Report a problem
    10/9/2023Listing removed$5,750,000$1,011/sqft
    Source: ECAOR #933986 Report a problem
    10/6/2023Listed for sale$5,750,000+94.9%$1,011/sqft
    Source: ECAOR #933986 Report a problem
    5/1/2019Sold$2,950,000-1.5%$519/sqft
    Source: ECAOR #816263 Report a problem
    2/26/2019Pending sale$2,995,000$527/sqft
    Source: Scenic Sotheby's International Realty #816263 Report a problem
    2/17/2019Listed for sale$2,995,000-16.8%$527/sqft
    Source: Scenic Sotheby's International Realty #816263 Report a problem
    1/1/2019Listing removed$3,599,000$633/sqft
    Source: Berkshire Hathaway Home Services #805259 Report a problem
    8/14/2018Listed for sale$3,599,000+69.4%$633/sqft
    Source: Berkshire Hathaway Home Services #805259 Report a problem
    3/14/2017Sold$2,125,000+347.4%$374/sqft
    Source: Public Record Report a problem
    7/1/2016Sold$475,000$84/sqft
    Source: Public Record Report a problem

    Public tax history

    YearProperty taxesTax assessment
    2025$40,949 +10.5%$4,531,932 +59.2%
    2024$37,065 +17%$2,846,286 +10%
    2023$31,668 +18.1%$2,587,533 +10%
    2022$26,825 +22.4%$2,352,303 +10%
    2021$21,924 +13%$2,138,457 +10%
    2020$19,406 +13.6%$1,944,052 +10.6%
    2019$17,090 $1,758,183 +1.9%
    2018$17,090 +1.5%$1,725,400 +9.5%
    2017$16,832 +7.8%$1,575,102 +492.1%
    2016$15,611 +556.7%$266,000 +24.4%
    2015$2,377 +16%$213,750 +25%
    2014$2,049 $171,000

    Find assessor info on the county website

    Neighborhood: 32459

    Nearby schools

    GreatSchools rating
    Schools provided by the listing agent
    • Elementary: Bay
    • Middle: Emerald Coast
    • High: South Walton

    Source: ECAOR. This data may not be complete. We recommend contacting the local school district to confirm school assignments for this home.

    Sell for more on Zillow
    Get a Zillow Showcase℠ listing at no additional cost and you could sell for .
    $5,306,400
    2% more
    +$106K
    With Zillow Showcase(estimated)
    $5,412,528