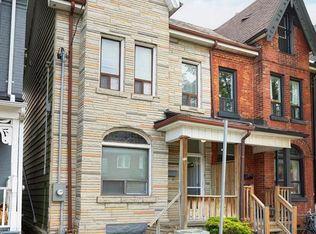
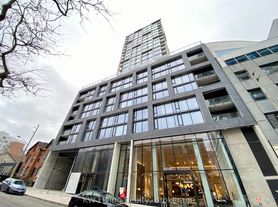

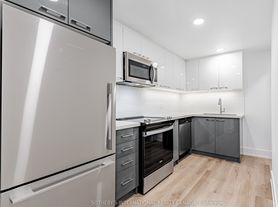
Available August 1 - Serious inquiries only. Students welcome with a qualified co-signer. Beautifully renovated basement apartment with a private entrance in a charming Victorian home on a quiet, tree-lined street. This bright, open-concept unit features 8-ft ceilings, four large windows in the living and dining area, windows in every bedroom providing plenty of natural light, a separate high-efficiency HVAC system with a Nest smart thermostat, central A/C, ensuite laundry, modern wood-look vinyl flooring, and a stylish glass shower. Prime downtown location! Just steps to Eaton Centre, TTC subway and streetcar, supermarkets, George Brown College, Toronto Metropolitan University (TMU), St. Michael's Hospital, St. Lawrence Market, the Distillery District, and minutes to the Financial District with easy access to major highways. Utilities are extra. The unit has separate gas and hydro meters (average gas: approximately $40/month in summer and $100/month in winter; hydro averages $80-100/month, depending on usage). Water is shared between the building's units and averages about $60/month for up to two occupants. No on-site parking. City street parking permits may be available.
IDX information is provided exclusively for consumers' personal, non-commercial use, that it may not be used for any purpose other than to identify prospective properties consumers may be interested in purchasing, and that data is deemed reliable but is not guaranteed accurate by the MLS .
Apartment for rent
C$1,750/mo
Fees may apply
92 Seaton St, # B, Toronto, ON M5A 2T3
2beds
Price may not include required fees and charges. Learn more|
Multifamily
Available now
Central air
In-suite laundry laundry
Natural gas, forced air
What's special
Beautifully renovated basement apartmentPrivate entranceCharming victorian homeQuiet tree-lined streetBright open-concept unitEnsuite laundryModern wood-look vinyl flooring
- 12 days |
- -- |
- -- |
Zillow last checked:
Listing updated:
Travel times

Let’s turn your rent into credit progress
Build credit history with every on-time payment and get credit for the payment you’re already making.
Facts & features
Interior
Bedrooms & bathrooms
- Bedrooms: 2
- Bathrooms: 1
- Full bathrooms: 1
Heating
- Natural Gas, Forced Air
Cooling
- Central Air
Appliances
- Laundry: In-Suite Laundry
Features
- Separate Hydro Meter
- Has basement: Yes
Video & virtual tour
Property
Parking
- Details: Contact manager
Features
- Stories: 1
- Exterior features: Contact manager
- Pool features: Contact manager
Construction
Type & style
- Home type: MultiFamily
- Property subtype: MultiFamily
Materials
- Roof: Asphalt
Community & HOA
Location
- Region: Toronto
Financial & listing details
- Lease term: Contact For Details

Price history
Price history is unavailable.
Neighborhood: Moss Park
Nearby schools
GreatSchools rating
No schools nearby
We couldn't find any schools near this home.