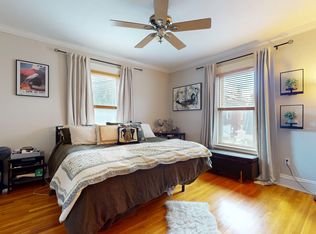
Welcome to this fully renovated duplex with 1,526 square feet of thoughtfully designed living space in the heart of JP - minutes from the Green Street T station & Johnson Park. This spacious home features a private entrance, 3 bedrooms plus multiple office/flex spaces, 3 full baths, private deck, 1 parking space & dedicated storage. The open-concept floor plan showcases a sunlit living room that flows seamlessly into an inviting dining area. The stunning chef's kitchen features a generous Quartz island, ample cabinetry, and premium Bertazzoni appliances—including a professional-grade gas range. Off the kitchen, an office nook leads to a bedroom and full bath with glass shower. Upstairs, the primary suite includes a walk-in closet and serene en-suite bath with double vanities and glass shower. A nicely-sized 3rd bedroom plus a 3rd full bath and laundry offers versatility. A bonus den/gym in the iconic Mansard bay window with direct access to the large deck rounds out this special home.
Sold for $1,225,000
Street View
$1,225,000
92 Seaverns Ave #2, Boston, MA 02130
3beds
1,526sqft
Condominium
Built in 1905
-- sqft lot
$1,224,900 Zestimate®
$803/sqft
$4,970 Estimated rent
Home value
$1,224,900
$1.11M - $1.35M
$4,970/mo
Zestimate® history
Owner options
List your home for rent
$4,970/mo
Rent Zestimate®
Find your next renter with Zillow Rental Manager. Plus, with online applications, you can quickly screen prospective tenants – for free.
$4,970/mo
Rent Zestimate®
Refinance and save
$7,701/mo
Est. payment
Refinancing to a lower rate could help reduce your monthly payments and save thousands over the life of the loan.
$7,701/mo
Est. payment
Explore your selling options
Work with a Zillow partner agent
Leverage their expertise and Zillow's premium Showcase listings to get your home seen by more buyers.
Get startedList with your own agent
Get your home in front of millions of buyers by listing it on Zillow.
Learn how to do itSell it yourself
Take full control of how buyers see your home on Zillow by listing For Sale by Owner (FSBO).
List your homeWhat's special
Glass showerLarge deckPrivate deckPrivate entranceSerene en-suite bathOffice nookDouble vanities
Zillow last checked:
Listing updated:
Listed by:
The Collective 617-807-0853,
Compass 617-206-3333
Bought with:
Andrew Junas
Redfin Corp.
Source: MLS PIN,MLS#: 73402944
Facts & features
Interior
Bedrooms & bathrooms
- Bedrooms: 3
- Bathrooms: 3
- Full bathrooms: 3
- Main level bedrooms: 1
Primary bedroom
- Features: Bathroom - Full, Walk-In Closet(s), Flooring - Hardwood, Lighting - Overhead
- Level: Second
- Area: 183.81
- Dimensions: 14.42 x 12.75
Bedroom 2
- Features: Closet, Flooring - Hardwood, Lighting - Overhead
- Level: Main,First
- Area: 94.25
- Dimensions: 9.67 x 9.75
Bedroom 3
- Features: Closet, Flooring - Hardwood, Lighting - Overhead
- Level: Second
- Area: 129.5
- Dimensions: 12.33 x 10.5
Primary bathroom
- Features: Yes
Bathroom 1
- Features: Bathroom - Full, Bathroom - Tiled With Shower Stall
- Level: First
- Area: 42.17
- Dimensions: 5.75 x 7.33
Bathroom 2
- Features: Bathroom - Full, Bathroom - Double Vanity/Sink, Bathroom - Tiled With Shower Stall
- Level: Second
- Area: 64.81
- Dimensions: 5.08 x 12.75
Bathroom 3
- Features: Bathroom - Full, Bathroom - Tiled With Tub & Shower
- Level: Second
- Area: 37.03
- Dimensions: 7.17 x 5.17
Dining room
- Level: First
- Area: 146.09
- Dimensions: 16.08 x 9.08
Kitchen
- Features: Flooring - Hardwood, Countertops - Stone/Granite/Solid, Kitchen Island, Open Floorplan, Stainless Steel Appliances, Gas Stove, Lighting - Pendant
- Level: Main,First
- Area: 178.33
- Dimensions: 20 x 8.92
Living room
- Features: Flooring - Hardwood, Open Floorplan
- Level: Main,First
- Area: 172.9
- Dimensions: 16.08 x 10.75
Office
- Features: Open Floor Plan
- Level: Main
- Area: 81.36
- Dimensions: 9.67 x 8.42
Heating
- Forced Air
Cooling
- Central Air
Appliances
- Included: Range, Dishwasher, Disposal, Microwave, Refrigerator, Freezer, Washer, Dryer, Range Hood
- Laundry: Second Floor, In Unit
Features
- Open Floorplan, Office
- Flooring: Tile, Hardwood
- Basement: None
- Has fireplace: No
- Common walls with other units/homes: No One Above,Corner
Interior area
- Total structure area: 1,526
- Total interior livable area: 1,526 sqft
- Finished area above ground: 1,526
Property
Parking
- Total spaces: 1
- Parking features: Off Street, Assigned
- Uncovered spaces: 1
Features
- Patio & porch: Deck
- Exterior features: Deck
Details
- Parcel number: W:19 P:01130 S:010,5176497
- Zoning: CD
Construction
Type & style
- Home type: Condo
- Property subtype: Condominium
Materials
- Frame
- Roof: Slate
Condition
- Year built: 1905
- Major remodel year: 2020
Utilities & green energy
- Sewer: Public Sewer
- Water: Public
Community & HOA
Community
- Features: Public Transportation, Shopping, Tennis Court(s), Park, Walk/Jog Trails, Medical Facility, Laundromat, Bike Path, Conservation Area, Highway Access, House of Worship, Private School, Public School, T-Station
- Security: Intercom
HOA
- Services included: Water, Sewer, Insurance, Snow Removal
- HOA fee: $280 monthly
Location
- Region: Boston
Financial & listing details
- Price per square foot: $803/sqft
- Tax assessed value: $1,241,400
- Annual tax amount: $14,375
- Date on market: 1/14/2026
Price history
| Date | Event | Price |
|---|---|---|
| 8/18/2025 | Sold | $1,225,000-3.9%$803/sqft |
Source: MLS PIN #73402944 Report a problem | ||
| 7/10/2025 | Listed for sale | $1,275,000+17.5%$836/sqft |
Source: MLS PIN #73402944 Report a problem | ||
| 10/26/2020 | Sold | $1,085,000$711/sqft |
Source: LINK #212310 Report a problem | ||
Public tax history
| Year | Property taxes | Tax assessment |
|---|---|---|
| 2025 | $14,375 +13.8% | $1,241,400 +7.1% |
| 2024 | $12,630 +6.6% | $1,158,700 +5% |
| 2023 | $11,846 +4.6% | $1,103,000 +6% |
| 2022 | $11,322 | $1,040,600 |
Find assessor info on the county website
Neighborhood: Jamaica Plain
Nearby homes
- $1,100,0003 bd2 ba1.6k sqft96 Seaverns Ave #1, Jamaica Plain, MA 02130For Sale

- $794,1002 bd1 ba1.1k sqft96 Seaverns Ave #3, Jamaica Plain, MA 02130Off Market
- $741,9002 bd2 ba1k sqft96 Seaverns Ave #2, Jamaica Plain, MA 02130Off Market
- $1,164,2002 bd1 ba1.2k sqft96 Seaverns Ave, Boston, MA 02130Off Market

- $1,361,2003 bd2 ba2.2k sqft88 Seaverns Ave, Jamaica Plain, MA 02130Off Market
- $--2 bd1 ba1.2k sqft96 Seaverns Ave #PENTHOUSE, Jamaica Plain, MA 02130Off Market
- $1,355,8005 bd3 ba2.6k sqft92 Seaverns Ave, Jamaica Plain, MA 02130Off Market
- $708,7002 bd2 ba892 sqft92 Seaverns Ave #1, Boston, MA 02130Off Market
Nearby schools
GreatSchools rating
- 4/10Curley K-8 SchoolGrades: PK-8Distance: 0.6 mi
- 1/10The English High SchoolGrades: 7-12Distance: 0.3 mi
- NACommunity AcademyGrades: 9-12Distance: 0.3 mi
Get a cash offer in 3 minutes
Find out how much your home could sell for in as little as 3 minutes with a no-obligation cash offer.
Estimated market value
$1,224,900
Get a cash offer in 3 minutes
Find out how much your home could sell for in as little as 3 minutes with a no-obligation cash offer.
Estimated market value
$1,224,900
- Massachusetts
- Suffolk County
- Boston
- 02130
- Jamaica Plain
- 92 Seaverns Ave Unit 2
