Nestled on over a half-acre level lot this inviting, thoughtfully updated Colonial home blends timeless charm with modern comfort. The open floor plan connects the living room, dining area, and renovated kitchen—perfect for both everyday living and entertaining. The kitchen features granite countertops, stainless steel appliances, and an island for casual dining or morning coffee. The four season sunroom with exterior access, bedroom, and full bathroom complete the charming first floor. Upstairs you'll find three bedrooms and two full bathrooms, including a primary suite with en-suite bathroom and ample closet space with Closet By Design systems. Additional bedrooms are versatile—ideal for family, guests, or a dedicated home office. The partially finished lower level offers flexible additional space. Numerous updates and improvements, including April 2023 roof, electrical, and Nest heating controls (see list of improvements). Garage, patio, 1.5 miles to Commuter Rail.
Sold for $728,000
$728,000
92 Seekonk St, Norfolk, MA 02056
4beds
1,944sqft
Single Family Residence
Built in 1960
0.69 Acres Lot
$744,600 Zestimate®
$374/sqft
$4,416 Estimated rent
Home value
$744,600
$692,000 - $804,000
$4,416/mo
Zestimate® history
Owner options
List your home for rent
$4,416/mo
Rent Zestimate®
Find your next renter with Zillow Rental Manager. Plus, with online applications, you can quickly screen prospective tenants – for free.
$4,416/mo
Rent Zestimate®
Refinance and save
$4,846/mo
Est. payment
Refinancing to a lower rate could help reduce your monthly payments and save thousands over the life of the loan.
$4,846/mo
Est. payment
Explore your selling options
Work with a Zillow partner agent
Leverage their expertise and Zillow's premium Showcase listings to get your home seen by more buyers.
Get startedList with your own agent
Get your home in front of millions of buyers by listing it on Zillow.
Learn how to do itSell it yourself
Take full control of how buyers see your home on Zillow by listing For Sale by Owner (FSBO).
List your homeWhat's special
Dining areaRenovated kitchenGranite countertopsOpen floor planStainless steel appliances
Zillow last checked:
Listing updated:
Listed by:
Elissa Rogovin 617-620-2440,
Hammond Residential Real Estate 617-731-4644
Bought with:
Non Member
Non Member Office
Source: MLS PIN,MLS#: 73485856
Facts & features
Interior
Bedrooms & bathrooms
- Bedrooms: 4
- Bathrooms: 3
- Full bathrooms: 3
Primary bedroom
- Features: Bathroom - 3/4, Closet/Cabinets - Custom Built, Flooring - Wall to Wall Carpet
- Level: Second
- Area: 255.84
- Dimensions: 11.08 x 23.08
Bedroom 2
- Features: Closet, Flooring - Wall to Wall Carpet
- Level: Second
- Area: 129.39
- Dimensions: 11.33 x 11.42
Bedroom 3
- Features: Closet, Flooring - Wall to Wall Carpet
- Level: Second
- Area: 196.73
- Dimensions: 17.75 x 11.08
Bedroom 4
- Features: Closet, Flooring - Wood
- Level: First
- Area: 103.5
- Dimensions: 11.5 x 9
Primary bathroom
- Features: Yes
Bathroom 1
- Features: Bathroom - Full, Bathroom - Tiled With Tub & Shower, Flooring - Stone/Ceramic Tile
- Level: First
- Area: 38.51
- Dimensions: 4.92 x 7.83
Bathroom 2
- Features: Bathroom - Full, Bathroom - Tiled With Tub & Shower, Flooring - Stone/Ceramic Tile
- Level: Second
- Area: 64.67
- Dimensions: 8.08 x 8
Dining room
- Features: Flooring - Wood, Exterior Access, Open Floorplan
- Level: First
- Area: 130.31
- Dimensions: 11.25 x 11.58
Kitchen
- Features: Flooring - Vinyl, Countertops - Stone/Granite/Solid, Kitchen Island, Breakfast Bar / Nook, Open Floorplan, Recessed Lighting, Stainless Steel Appliances, Lighting - Pendant
- Level: First
- Area: 187.83
- Dimensions: 16.33 x 11.5
Living room
- Features: Closet, Flooring - Wood, Exterior Access, Open Floorplan
- Level: First
- Area: 177.61
- Dimensions: 15.33 x 11.58
Heating
- Forced Air, Electric Baseboard, Oil
Cooling
- Central Air
Appliances
- Included: Water Heater, Range, Dishwasher, Microwave, Refrigerator, Washer, Dryer
- Laundry: In Basement
Features
- Lighting - Overhead, Sun Room, High Speed Internet
- Flooring: Wood, Vinyl, Carpet, Flooring - Wood
- Windows: Insulated Windows
- Basement: Full,Partially Finished,Interior Entry,Bulkhead,Concrete
- Has fireplace: No
Interior area
- Total structure area: 1,944
- Total interior livable area: 1,944 sqft
- Finished area above ground: 1,944
Property
Parking
- Total spaces: 5
- Parking features: Detached, Garage Door Opener, Storage, Garage Faces Side, Off Street, Stone/Gravel
- Garage spaces: 1
- Uncovered spaces: 4
Features
- Patio & porch: Porch - Enclosed, Patio
- Exterior features: Porch - Enclosed, Patio, Storage
Lot
- Size: 0.69 Acres
- Features: Level
Details
- Parcel number: 153164
- Zoning: R2
Construction
Type & style
- Home type: SingleFamily
- Architectural style: Colonial
- Property subtype: Single Family Residence
Materials
- Frame
- Foundation: Concrete Perimeter
- Roof: Shingle
Condition
- Year built: 1960
Utilities & green energy
- Electric: 100 Amp Service
- Sewer: Private Sewer
- Water: Public
- Utilities for property: for Electric Range, for Electric Oven
Community & HOA
Community
- Features: Public Transportation, Shopping, Highway Access
- Security: Security System
HOA
- Has HOA: No
Location
- Region: Norfolk
Financial & listing details
- Price per square foot: $374/sqft
- Tax assessed value: $736,400
- Annual tax amount: $11,044
- Date on market: 9/13/2026
Price history
| Date | Event | Price |
|---|---|---|
| 4/29/2026 | Sold | $728,000-2.9%$374/sqft |
Source: MLS PIN #73485856 Report a problem | ||
| 3/18/2026 | Contingent | $750,000$386/sqft |
Source: MLS PIN #73485856 Report a problem | ||
| 3/12/2026 | Listed for sale | $750,000+30.2%$386/sqft |
Source: MLS PIN #73485856 Report a problem | ||
| 12/10/2021 | Sold | $575,900$296/sqft |
Source: MLS PIN #72904220 Report a problem | ||
| 10/18/2021 | Contingent | $575,900$296/sqft |
Source: MLS PIN #72904220 Report a problem | ||
| 10/5/2021 | Listed for sale | $575,900+23.8%$296/sqft |
Source: MLS PIN #72904220 Report a problem | ||
| 2/14/2020 | Sold | $465,000-2.1%$239/sqft |
Source: Public Record Report a problem | ||
| 12/31/2019 | Pending sale | $475,000$244/sqft |
Source: Redfin Corp. #72600203 Report a problem | ||
| 12/11/2019 | Listed for sale | $475,000$244/sqft |
Source: Redfin Corp. #72562011 Report a problem | ||
| 12/11/2019 | Pending sale | $475,000$244/sqft |
Source: Redfin Corp. #72562011 Report a problem | ||
| 11/25/2019 | Pending sale | $475,000$244/sqft |
Source: Redfin Corp. #72562011 Report a problem | ||
| 11/13/2019 | Price change | $475,000-5%$244/sqft |
Source: Redfin Corp. #72562011 Report a problem | ||
| 10/11/2019 | Price change | $499,900-4.8%$257/sqft |
Source: Redfin Corp. #72562011 Report a problem | ||
| 9/10/2019 | Listed for sale | $525,000$270/sqft |
Source: Redfin Corp. #72562011 Report a problem | ||
Public tax history
| Year | Property taxes | Tax assessment |
|---|---|---|
| 2025 | $10,646 +7.8% | $666,600 +5.1% |
| 2024 | $9,874 +4.1% | $634,200 +9.7% |
| 2023 | $9,485 +7.1% | $578,000 +18.8% |
| 2022 | $8,854 +9.3% | $486,500 +8% |
| 2021 | $8,103 +34.7% | $450,400 +39.5% |
| 2020 | $6,017 +1.6% | $322,800 -0.3% |
| 2019 | $5,922 +3.2% | $323,800 +5% |
| 2018 | $5,741 +1.4% | $308,300 -0.7% |
| 2017 | $5,659 +1.3% | $310,600 +0.5% |
| 2016 | $5,589 +4.1% | $309,100 +1.7% |
| 2015 | $5,367 +1.8% | $303,900 +0.5% |
| 2014 | $5,273 +1.6% | $302,500 -0.3% |
| 2013 | $5,190 +3.1% | $303,500 -0.7% |
| 2012 | $5,035 +7.7% | $305,700 -1.2% |
| 2011 | $4,673 +1.8% | $309,500 -5.2% |
| 2010 | $4,592 +2.1% | $326,400 +0.6% |
| 2009 | $4,499 +2.5% | $324,400 -5.6% |
| 2008 | $4,391 +1.2% | $343,600 -3.8% |
| 2007 | $4,339 +0.9% | $357,100 +3.6% |
| 2006 | $4,301 +15.4% | $344,600 +15.6% |
| 2005 | $3,728 +5% | $298,200 +0.2% |
| 2004 | $3,549 +3.9% | $297,500 +13.3% |
| 2003 | $3,415 +2.6% | $262,500 +12.9% |
| 2002 | $3,329 +61.7% | $232,500 +80.4% |
| 1998 | $2,059 | $128,900 |
Find assessor info on the county website
Neighborhood: 02056
Nearby homes
- $512,4002 bd1 ba864 sqft90 Seekonk St, Norfolk, MA 02056Off Market
- $499,0003 bd1 ba1.2k sqft93 Seekonk St, Norfolk, MA 02056Pending
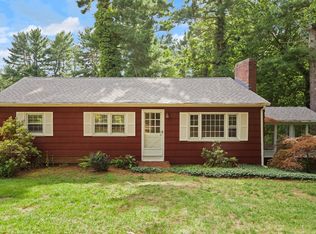
- $742,7003 bd2 ba1.6k sqft89 Seekonk St, Norfolk, MA 02056Off Market
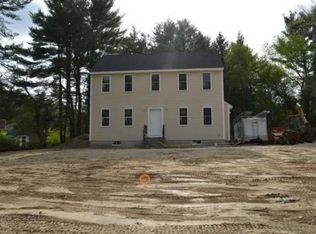
- $994,1004 bd2 ba3k sqft5 Old Campbell Rd, Norfolk, MA 02056Off Market
- $470,6003 bd1 ba936 sqft131 Boardman St, Norfolk, MA 02056Off Market
- $563,700-- bd-- ba-- sqft84 Seekonk St, Norfolk, MA 02056Off Market
- $539,0003 bd2 ba1.8k sqft129 Boardman St, Norfolk, MA 02056For Sale
- $634,3003 bd3 ba2k sqft83 Seekonk St, Norfolk, MA 02056Off Market
Nearby schools
GreatSchools rating
- 8/10Freeman-Kennedy SchoolGrades: 3-6Distance: 0.9 mi
- 6/10King Philip Middle SchoolGrades: 7-8Distance: 2.5 mi
- 7/10King Philip Regional High SchoolGrades: 9-12Distance: 4.2 mi
Schools provided by the listing agent
- Elementary: H. Olive Day/Freeman-Kennedy
- Middle: King Philip Middle School
- High: King Philip Regional
Source: MLS PIN. This data may not be complete. We recommend contacting the local school district to confirm school assignments for this home.
Get a cash offer in 3 minutes
Find out how much your home could sell for in as little as 3 minutes with a no-obligation cash offer.
Estimated market value
$744,600
Get a cash offer in 3 minutes
Find out how much your home could sell for in as little as 3 minutes with a no-obligation cash offer.
Estimated market value
$744,600
- Massachusetts
- Norfolk County
- Norfolk
- 02056
- 92 Seekonk St
