Parkland Development - Beautiful 4-Bedroom Ranch.
Welcome to this Beautifully updated 4-bedroom 2-Full Bath- Ranch located in the desirable Parkland Development. This inviting home features a new Kitchen with white cabinetry and sleek black stainless-steel appliances (electric oven white), opening to the dining area and comfortable family room with a cozy fireplace. A spacious living room, new hall bathroom, updated primary bathroom and attractive plank vinyl flooring throughout to complete the interior.
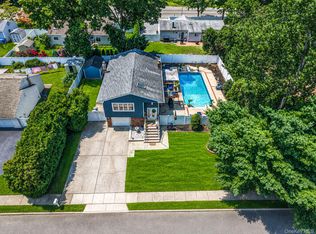
Step outside to your own private backyard retreat. The fully fenced, professionally landscaped property features a gas-heated saltwater inground pool with a sun deck, deep end bench, waterfall and LED lighting, perfect for relaxing or entertaining. Enjoy additional outdoor living space with the Trex front porch and rear deck.
Additional Updates and features include a 3-year old roof with new plywood and attic fan, 3-year-old Navien Gas heating system, front and rear in-ground sprinklers with a dedicated line for filling the pool, under ground utilities, CAC, and a playroom converted from half of the garage. The pool is 4 years old, and the Trex deck and porch are 5 years old. Sewer Fee $99.80 quarterly.
A Beautifully maintained and updated home with an incredible backyard-move right in and enjoy.
Pending
$759,000
92 Sequoia Way, Holbrook, NY 11741
4beds
2,029sqft
Single Family Residence, Residential
Built in 1975
0.32 Acres Lot
$-- Zestimate®
$374/sqft
$-- HOA
What's special
- 53 days
- 235
- 10
Likely to sell faster than
Zillow last checked:
Listing updated:
Listed by:
Douglas Elliman Real Estate 631-589-8500,
Lisa F. Hendrickson 631-478-1003
Source: OneKey® MLS as distributed by MLS GRID,MLS#: 1035983
Facts & features
Interior
Bedrooms & bathrooms
- Bedrooms: 4
- Bathrooms: 2
- Full bathrooms: 2
Heating
- Baseboard, Natural Gas
Cooling
- Central Air
Appliances
- Included: Dishwasher, Dryer, Electric Oven, Gas Cooktop, Microwave, Refrigerator, Tankless Water Heater, Washer
Features
- First Floor Bedroom, First Floor Full Bath, Primary Bathroom
- Flooring: Vinyl
- Attic: Full,Pull Stairs
- Number of fireplaces: 1
Interior area
- Total structure area: 2,029
- Total interior livable area: 2,029 sqft
Property
Parking
- Total spaces: 1
- Parking features: Driveway, Garage
- Garage spaces: 1
- Has uncovered spaces: Yes
Features
- Levels: One
- Has private pool: Yes
- Pool features: Fenced, In Ground, Salt Water, Vinyl
Lot
- Size: 0.32 Acres
Details
- Parcel number: 0500196000400061000
- Special conditions: None
Construction
Type & style
- Home type: SingleFamily
- Architectural style: Ranch
- Property subtype: Single Family Residence, Residential
- Attached to another structure: Yes
Materials
- Brick, Vinyl Siding
Condition
- Year built: 1975
Utilities & green energy
- Sewer: Public Sewer
- Water: Public
- Utilities for property: Cable Connected, Electricity Connected, Natural Gas Connected, Sewer Connected, Trash Collection Public, Water Connected
Community & HOA
HOA
- Has HOA: No
Location
- Region: Holbrook
Financial & listing details
- Price per square foot: $374/sqft
- Tax assessed value: $43,500
- Annual tax amount: $12,385
- Date on market: 8/12/2026
- Cumulative days on market: 46 days
- Listing agreement: Exclusive Right To Sell
- Electric utility on property: Yes
Estimated market value
Not available
Estimated sales range
Not available
Not available
Price history
| Date | Event | Price |
|---|---|---|
| 8/28/2026 | Pending sale | $759,000$374/sqft |
Source:  OneKey® MLS as distributed by MLS GRID #1035983 Report a problem OneKey® MLS as distributed by MLS GRID #1035983 Report a problem | ||
| 8/11/2026 | Listed for sale | $759,000+120%$374/sqft |
Source: OneKey® MLS as distributed by MLS GRID #1035983 Report a problem | ||
| 11/22/2016 | Sold | $345,000-1.4%$170/sqft |
Source: OneKey® MLS as distributed by MLS GRID #L2875540 Report a problem | ||
| 8/26/2016 | Price change | $349,990-2.8%$172/sqft |
Source: Coldwell Banker Residential Brokerage - Ronkonkoma Regional Office #2875540 Report a problem | ||
| 8/10/2016 | Listed for sale | $359,990-4%$177/sqft |
Source: Coldwell Banker Residential Brokerage - Ronkonkoma Regional Office #2875540 Report a problem | ||
| 11/18/2011 | Listing removed | $375,000$185/sqft |
Source: Owner Report a problem | ||
| 5/23/2011 | Listed for sale | $375,000+2.7%$185/sqft |
Source: Owner Report a problem | ||
| 1/12/2010 | Sold | $365,000-8.8%$180/sqft |
Source: Public Record Report a problem | ||
| 1/30/2007 | Sold | $400,000$197/sqft |
Source: Public Record Report a problem | ||
Public tax history
| Year | Property taxes | Tax assessment |
|---|---|---|
| 2025 | -- | $43,500 |
| 2024 | -- | $43,500 +4.8% |
| 2023 | -- | $41,500 |
| 2022 | -- | $41,500 |
| 2021 | -- | $41,500 |
| 2020 | -- | $41,500 |
| 2019 | -- | $41,500 |
| 2018 | -- | $41,500 +13.1% |
| 2017 | $8,170 | $36,700 |
| 2016 | -- | $36,700 |
| 2015 | -- | $36,700 |
| 2014 | -- | $36,700 |
| 2013 | -- | $36,700 |
| 2012 | -- | $36,700 |
| 2011 | -- | $36,700 |
| 2010 | -- | $36,700 |
| 2009 | -- | $36,700 |
| 2008 | -- | $36,700 -10.2% |
| 2007 | $6,721 +13.6% | $40,850 |
| 2005 | $5,918 +12.2% | $40,850 |
| 2004 | $5,272 +0.6% | $40,850 |
| 2003 | $5,241 +5% | $40,850 |
| 2002 | $4,992 | $40,850 |
| 2001 | -- | $40,850 |
| 2000 | $4,833 | $40,850 |
Find assessor info on the county website
Monthly payment
Climate risks
Neighborhood: 11741
Nearby schools
Schools provided by the listing agent
- Elementary: Merrimac School
- Middle: Seneca Middle School
- High: Sachem High School North
Source: OneKey® MLS as distributed by MLS GRID. This data may not be complete. We recommend contacting the local school district to confirm school assignments for this home.
Similar homes
- $799,0003 bd3 ba1.7k sqft230 Union Avenue, Holbrook, NY 11741For Sale

 MLS ID #1041461, Kenneth Hirsch, Listing by: Compass Greater NY LLC. OneKey® MLS as distributed by MLS GRID
 - $799,0004 bd3 ba2.5k sqft411 Robinson Avenue, East Patchogue, NY 11772For Sale
 MLS ID #1032055, Caroline Maino, Listing by: Keller Williams Points North. OneKey® MLS as distributed by MLS GRID
 - $699,9993 bd2 ba1.1k sqft20 Danbury Avenue, Patchogue, NY 11772For Sale
 MLS ID #1050340, Peter J. Tarantino, Listing by: Signature Premier Properties. OneKey® MLS as distributed by MLS GRID
 - $679,9004 bd2 ba1.8k sqft12 Fannie Drive, Farmingville, NY 11738For Sale
 MLS ID #1030936, David Oakley, Listing by: BH&G R E Realty Connect. OneKey® MLS as distributed by MLS GRID
 - $759,9994 bd3 ba2.3k sqft22 Cornelia Lane, Lake Grove, NY 11755For SaleMLS ID #1026900, Bryan J. Karp CBR, Listing by: Coldwell Banker American Homes. OneKey® MLS as distributed by MLS GRID
- $749,9904 bd2 ba2.1k sqft17 Mill Street, Port Jefferson Station, NY 11776For SaleMLS ID #1049223, Cynthia M. Durand, Listing by: BH&G R E Realty Connect. OneKey® MLS as distributed by MLS GRID
- $749,9994 bd2 ba1.7k sqft6 North Avenue, Smithtown, NY 11787For SaleMLS ID #1044596, Michael J. Scarito, Listing by: RE/MAX Integrity Leaders. OneKey® MLS as distributed by MLS GRID
- $699,9994 bd3 ba1.9k sqft93 Midwood Avenue, Nesconset, NY 11767For SaleMLS ID #1050390, Bryan J. Karp CBR, Listing by: Coldwell Banker American Homes. OneKey® MLS as distributed by MLS GRID
- $699,9994 bd2 ba2k sqft7 Mooney Pond Road, Coram, NY 11727For SaleMLS ID #1045948, Diana Zito, Listing by: Signature Premier Properties. OneKey® MLS as distributed by MLS GRID
- $749,0004 bd4 ba2.1k sqft53 Howard Drive, Coram, NY 11727For SaleMLS ID #1045161, Edwin Murillo, Listing by: Best Solutions Realty Inc. OneKey® MLS as distributed by MLS GRID
- $749,0004 bd4 ba1.9k sqft65 Timberpoint Road, East Islip, NY 11730For SaleMLS ID #1042606, Denice Mussillo, Listing by: Exit Realty Achieve. OneKey® MLS as distributed by MLS GRID
- $799,0004 bd2 ba1.7k sqft29 Hy Place, Lake Grove, NY 11755For SaleMLS ID #1045805, Roberta A. Weinberg, Listing by: Compass Greater NY LLC. OneKey® MLS as distributed by MLS GRID
- $749,9993 bd2 ba1.8k sqft8 Sommerset Drive, Yaphank, NY 11980For SaleMLS ID #1048955, Laura Freudenberg, Listing by: BH&G R E Realty Connect. OneKey® MLS as distributed by MLS GRID
- $649,9904 bd2 ba1.8k sqft6 Rhodes Court, Selden, NY 11784For SaleMLS ID #1047434, Lina Lopes, Listing by: Douglas Elliman Real Estate. OneKey® MLS as distributed by MLS GRID
- $724,9004 bd3 ba2k sqft138 Holiday Boulevard, Center Moriches, NY 11934For SaleMLS ID #1030121, Jessica Tenney, Listing by: BH&G R E Realty Connect. OneKey® MLS as distributed by MLS GRID
- $650,0004 bd2 ba2k sqft28 Block Boulevard, Port Jefferson, NY 11776For SaleMLS ID #1041140, Jill L. Garton, Listing by: Signature Premier Properties. OneKey® MLS as distributed by MLS GRID
- $765,0003 bd3 ba1.6k sqft32 Pondview Circle, Shirley, NY 11967For SaleMLS ID #1045153, Julie A. Malsky, Listing by: RE/MAX Signature Real Estate. OneKey® MLS as distributed by MLS GRID
- $650,0004 bd2 ba1.9k sqft112 Rosemont Avenue, Farmingville, NY 11738For SaleMLS ID #986663, Anderson Minaya PSA SFR, Listing by: Legacy Capital Realty LLC. OneKey® MLS as distributed by MLS GRID
- $889,0004 bd3 ba1.7k sqft162 Stuyvesant Road, Oakdale, NY 11769For SaleMLS ID #1040672, Kim S. Palazzolo, Listing by: Douglas Elliman Real Estate. OneKey® MLS as distributed by MLS GRID
