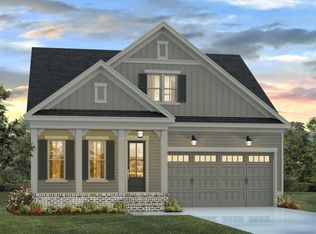
This stunning SINGLE-STORY home in Chatham Park offers a seamless blend of comfort and sophistication, boasting open living spaces adorned with soaring 10' ceilings and an abundance of natural light. Step inside to discover a gracious foyer that sets the tone for the elegance that awaits. The expansive primary suite beckons with its generously sized closet, providing ample storage for all your wardrobe needs. One of the most desirable features of this home is its rare backing to a lush wooded area, ensuring unparalleled privacy and tranquility. Savor peaceful moments on the screened porch, where you can unwind while taking in the serene views of nature. This home is equipped with an array of modern amenities to enhance your lifestyle, including a tankless water heater and a reverse osmosis water filtration system for ultimate convenience and comfort. The temperature-controlled walk-in crawl space offers abundant storage space, while the EV charger caters to eco-conscious homeowners. Inside, you'll find custom closets and shelving, plantation shutters, and luxury vinyl plank flooring throughout, exuding both style and functionality. The well-appointed kitchen features sleek appliances including a gas range, microwave, and dishwasher, perfect for culinary enthusiasts. Convenience meets efficiency with a dedicated laundry room boasting electric dryer hookup. Don't let this exceptional opportunity for modern living slip away. Schedule a showing today and experience the epitome of luxury living in Chatham Park!
Sold for $643,000
$643,000
92 Shergold Dr, Pittsboro, NC 27312
3beds
2,052sqft
Single Family Residence, Residential
Built in 2022
6,534 Square Feet Lot
$621,900 Zestimate®
$313/sqft
$2,525 Estimated rent
Home value
$621,900
$591,000 - $653,000
$2,525/mo
Zestimate® history
Owner options
List your home for rent
$2,525/mo
Rent Zestimate®
Find your next renter with Zillow Rental Manager. Plus, with online applications, you can quickly screen prospective tenants – for free.
$2,525/mo
Rent Zestimate®
Refinance and save
$4,211/mo
Est. payment
Refinancing to a lower rate could help reduce your monthly payments and save thousands over the life of the loan.
$4,211/mo
Est. payment
Explore your selling options
Work with a Zillow partner agent
Leverage their expertise and Zillow's premium Showcase listings to get your home seen by more buyers.
Get startedList with your own agent
Get your home in front of millions of buyers by listing it on Zillow.
Learn how to do itSell it yourself
Take full control of how buyers see your home on Zillow by listing For Sale by Owner (FSBO).
List your homeWhat's special
Plantation shuttersCustom closetsDedicated laundry roomElectric dryer hookupSleek appliancesOpen living spacesEv charger
Zillow last checked:
Listing updated:
Listed by:
Kim Parke 919-923-5651,
Century 21 Southern Lifestyles
Bought with:
Danielle Boggess, 312229
Century 21 Southern Lifestyles
Source: Doorify MLS,MLS#: 10013170
Facts & features
Interior
Bedrooms & bathrooms
- Bedrooms: 3
- Bathrooms: 2
- Full bathrooms: 2
Heating
- Forced Air, Natural Gas
Cooling
- Central Air, ENERGY STAR Qualified Equipment
Appliances
- Included: Built-In Gas Range, Dishwasher, Disposal, ENERGY STAR Qualified Appliances, Gas Water Heater, Microwave, Plumbed For Ice Maker, Range Hood, Self Cleaning Oven, Tankless Water Heater, Water Purifier
- Laundry: Electric Dryer Hookup, Main Level
Features
- Bathtub/Shower Combination, Bookcases, Breakfast Bar, Crown Molding, Double Vanity, Entrance Foyer, High Ceilings, Kitchen Island, Open Floorplan, Pantry, Master Downstairs, Quartz Counters, Separate Shower, Smooth Ceilings, Walk-In Closet(s), Walk-In Shower
- Flooring: Ceramic Tile, Vinyl
- Doors: Sliding Doors
- Windows: Insulated Windows, Shutters
- Number of fireplaces: 1
- Fireplace features: Gas Log, Living Room
Interior area
- Total structure area: 2,052
- Total interior livable area: 2,052 sqft
- Finished area above ground: 2,052
- Finished area below ground: 0
Property
Parking
- Total spaces: 2
- Parking features: Garage Door Opener
- Attached garage spaces: 2
- Uncovered spaces: 2
Features
- Levels: One
- Stories: 1
- Patio & porch: Screened
- Exterior features: Private Entrance, Private Yard, Rain Gutters
- Pool features: Community
- Has view: Yes
Lot
- Size: 6,534 Square Feet
- Features: Back Yard, Cul-De-Sac, Landscaped
Details
- Parcel number: 0095193
- Special conditions: Standard
Construction
Type & style
- Home type: SingleFamily
- Architectural style: Craftsman, Ranch
- Property subtype: Single Family Residence, Residential
Materials
- Fiber Cement, Radiant Barrier
- Roof: Shingle
Condition
- New construction: No
- Year built: 2022
- Major remodel year: 2022
Details
- Builder name: Homes By Dickerson
Utilities & green energy
- Sewer: Public Sewer
- Water: Public
- Utilities for property: Cable Available, Electricity Connected, Natural Gas Available, Natural Gas Connected, Sewer Connected, Water Connected
Community & HOA
Community
- Features: Park, Playground, Pool, Sidewalks, Street Lights
- Subdivision: Chatham Park
HOA
- Has HOA: Yes
- Amenities included: Dog Park, Picnic Area, Playground, Trail(s)
- Services included: Road Maintenance, Storm Water Maintenance
- HOA fee: $440 annually
Location
- Region: Pittsboro
Financial & listing details
- Price per square foot: $313/sqft
- Tax assessed value: $553,299
- Annual tax amount: $1,155
- Date on market: 2/23/2024
- Road surface type: Paved
Price history
| Date | Event | Price |
|---|---|---|
| 5/28/2024 | Sold | $643,000-0.3%$313/sqft |
Source:  Doorify MLS #10013170 Report a problem Doorify MLS #10013170 Report a problem | ||
| 3/20/2024 | Pending sale | $645,000$314/sqft |
Source: Doorify MLS #10013170 Report a problem | ||
| 2/23/2024 | Listed for sale | $645,000+2%$314/sqft |
Source: Doorify MLS #10013170 Report a problem | ||
| 5/31/2023 | Sold | $632,500-1.2%$308/sqft |
Source: Doorify MLS #2474080 Report a problem | ||
| 5/11/2023 | Pending sale | $640,000$312/sqft |
Source: Doorify MLS #2474080 Report a problem | ||
| 5/11/2023 | Contingent | $640,000$312/sqft |
Source: Doorify MLS #2474080 Report a problem | ||
| 9/23/2022 | Price change | $640,000-7.2%$312/sqft |
Source: Doorify MLS #2474080 Report a problem | ||
| 9/14/2022 | Listed for sale | $690,000$336/sqft |
Source: Doorify MLS #2474080 Report a problem | ||
Public tax history
| Year | Property taxes | Tax assessment |
|---|---|---|
| 2025 | $5,999 +4.6% | $553,299 +17.2% |
| 2024 | $5,735 +166.6% | $472,143 +146.9% |
| 2023 | $2,151 +89.6% | $191,212 +86.2% |
| 2022 | $1,135 | $102,690 |
Find assessor info on the county website
Neighborhood: 27312
Nearby homes
- $783,3724 bd3 ba2.7k sqft80 Shergold Dr, Pittsboro, NC 27312Sold
- $746,0003 bd3 ba3.1k sqft112 Shergold Dr, Pittsboro, NC 27312Sold
- $651,1004 bd2 ba3.1k sqft102 Shergold Dr, Pittsboro, NC 27312Off Market

- $860,0004 bd5 ba4k sqft74 Shergold Dr, Pittsboro, NC 27312Sold
- $750,0004 bd4 ba3.5k sqft64 Shergold Dr, Pittsboro, NC 27312Pending
- $737,5003 bd3 ba2.8k sqft122 Shergold Dr, Pittsboro, NC 27312Sold
- $462,0003 bd3 ba1.8k sqft99 Shergold Dr, Pittsboro, NC 27312Sold
- $564,6424 bd3 ba2k sqft95 Shergold Dr, Pittsboro, NC 27312Sold
Nearby schools
GreatSchools rating
- 8/10Perry W Harrison ElementaryGrades: PK-5Distance: 5.5 mi
- 6/10Margaret B. Pollard Middle SchoolGrades: 6-8Distance: 6.6 mi
- 7/10Northwood HighGrades: 9-12Distance: 2.2 mi
Schools provided by the listing agent
- Elementary: Chatham - Perry Harrison
- Middle: Chatham - Horton
- High: Chatham - Northwood
Source: Doorify MLS. This data may not be complete. We recommend contacting the local school district to confirm school assignments for this home.
Get a cash offer in 3 minutes
Find out how much your home could sell for in as little as 3 minutes with a no-obligation cash offer.
Estimated market value
$621,900
Get a cash offer in 3 minutes
Find out how much your home could sell for in as little as 3 minutes with a no-obligation cash offer.
Estimated market value
$621,900
- North Carolina
- Chatham County
- Pittsboro
- 27312
- 92 Shergold Dr
Nearby cities
Nearby zip codes
Other Pittsboro Topics
