Don't let the exterior fool you! This incredible Cape Cod has room for everyone, and then some. From the moment you walk through the front door into the vaulted entry, the openness of this space envelopes you. Looking up into the open second floor loft and into the vaulted great room, you instantly feel at home. Hardwood floors found throughout the main floor. In addition to the great room--complete with gas log fireplace--a beautifully updated kitchen, dining area, a second living room (or formal dining room, the first of 2 laundry facilities, and a half bath all can be found on the first floor. Carpeted sunroom overlooks the lush wooded backyard and leads out to a cozy deck with stairs down to the expansive backyard entertaining area. A gorgeous Master suite finishes off the main floor living with fully customized built-in closet! Upstairs can be found 2 additional bedrooms, an office/study, a grand room above the garage, and a newly updated full bath. Potential is unlimited for this ample space! The lower level offers another huge family room with French doors leading out to the back patio, as well as an office/study/guest room and a full bathroom with second laundry. The unfinished portion of the basement is currently being used as a home gym in addition to built in storage. Looking for an in-law suite? This could be the perfect opportunity! Incredibly well-maintained, cared for, and updated home. Though listed as a 3 bedroom home, this house is currently being used as a 5-6 bedroom! Everyone has plenty of room and the potential to make this your own home is infinite. 2 laundry hook-ups are major extras (washer and dryer in basement convey with sale). Sitting on a quiet 1.3 acres in the highly desirable Cherry Hill neighborhood, you truly will find your own slice of heaven. Surrounded by lush landscape, the owner uses front tiered yard for a full garden! You will see deer and fox casually stroll through the yard. The Listing Agent is related to the sellers.
Sold for $525,000
$525,000
92 Sherwood Lane, Norwich, CT 06360
3beds
3,970sqft
Single Family Residence
Built in 1995
1.3 Acres Lot
$563,100 Zestimate®
$132/sqft
$3,591 Estimated rent
Home value
$563,100
Estimated sales range
Not available
$3,591/mo
Zestimate® history
Owner options
List your home for rent
$3,591/mo
Rent Zestimate®
Find your next renter with Zillow Rental Manager. Plus, with online applications, you can quickly screen prospective tenants – for free.
$3,591/mo
Rent Zestimate®
Refinance and save
$3,575/mo
Est. payment
Refinancing to a lower rate could help reduce your monthly payments and save thousands over the life of the loan.
$3,575/mo
Est. payment
Explore your selling options
Work with a Zillow partner agent
Leverage their expertise and Zillow's premium Showcase listings to get your home seen by more buyers.
Get startedList with your own agent
Get your home in front of millions of buyers by listing it on Zillow.
Learn how to do itSell it yourself
Take full control of how buyers see your home on Zillow by listing For Sale by Owner (FSBO).
List your homeWhat's special
Zillow last checked:
Listing updated:
Listed by:
Gary Peacock 719-314-9898,
Berkshire Hathaway NE Prop. 860-739-6666
Bought with:
Kelsey Wilson-Vaughn
William Raveis Real Estate
BJ Lee
William Raveis Real Estate
Source: Smart MLS,MLS#: 24093482
Facts & features
Interior
Bedrooms & bathrooms
- Bedrooms: 3
- Bathrooms: 4
- Full bathrooms: 3
- 1/2 bathrooms: 1
Primary bedroom
- Features: Built-in Features, Ceiling Fan(s), Full Bath, Whirlpool Tub, Walk-In Closet(s), Hardwood Floor
- Level: Main
- Area: 180 Square Feet
- Dimensions: 15 x 12
Bedroom
- Features: Walk-In Closet(s), Wall/Wall Carpet
- Level: Upper
- Area: 120 Square Feet
- Dimensions: 12 x 10
Bedroom
- Features: Wall/Wall Carpet
- Level: Upper
- Area: 144 Square Feet
- Dimensions: 12 x 12
Bathroom
- Features: Quartz Counters, Hardwood Floor
- Level: Upper
- Area: 96 Square Feet
- Dimensions: 12 x 8
Bathroom
- Features: Tub w/Shower, Laundry Hookup, Tile Floor
- Level: Lower
- Area: 140 Square Feet
- Dimensions: 10 x 14
Bathroom
- Features: Hardwood Floor
- Level: Main
- Area: 24 Square Feet
- Dimensions: 4 x 6
Family room
- Features: French Doors, Patio/Terrace, Wall/Wall Carpet
- Level: Lower
- Area: 255 Square Feet
- Dimensions: 17 x 15
Great room
- Features: Vaulted Ceiling(s), Gas Log Fireplace, Hardwood Floor
- Level: Main
- Area: 442 Square Feet
- Dimensions: 17 x 26
Kitchen
- Features: Remodeled, Quartz Counters, Hardwood Floor
- Level: Main
- Area: 110 Square Feet
- Dimensions: 10 x 11
Living room
- Features: Hardwood Floor
- Level: Main
- Area: 110 Square Feet
- Dimensions: 10 x 11
Office
- Features: Wall/Wall Carpet
- Level: Lower
- Area: 224 Square Feet
- Dimensions: 16 x 14
Other
- Features: Ceiling Fan(s), Wall/Wall Carpet
- Level: Upper
- Area: 170 Square Feet
- Dimensions: 17 x 10
Other
- Features: Ceiling Fan(s), Hardwood Floor
- Level: Upper
- Area: 220 Square Feet
- Dimensions: 11 x 20
Sun room
- Features: Balcony/Deck, Ceiling Fan(s), Sliders, Wall/Wall Carpet
- Level: Main
- Area: 150 Square Feet
- Dimensions: 10 x 15
Heating
- Forced Air, Natural Gas
Cooling
- Central Air
Appliances
- Included: Gas Range, Microwave, Refrigerator, Dishwasher, Washer, Dryer, Electric Water Heater, Tankless Water Heater
- Laundry: Lower Level, Main Level
Features
- Open Floorplan
- Basement: Full
- Attic: Access Via Hatch
- Number of fireplaces: 1
Interior area
- Total structure area: 3,970
- Total interior livable area: 3,970 sqft
- Finished area above ground: 2,688
- Finished area below ground: 1,282
Property
Parking
- Total spaces: 6
- Parking features: Attached, Driveway, Garage Door Opener, Private, Paved
- Attached garage spaces: 2
- Has uncovered spaces: Yes
Lot
- Size: 1.3 Acres
- Features: Few Trees, Level, Sloped
Details
- Parcel number: 2411754
- Zoning: R-40
Construction
Type & style
- Home type: SingleFamily
- Architectural style: Cape Cod
- Property subtype: Single Family Residence
Materials
- Vinyl Siding
- Foundation: Concrete Perimeter
- Roof: Asphalt
Condition
- New construction: No
- Year built: 1995
Utilities & green energy
- Sewer: Septic Tank
- Water: Public
- Utilities for property: Cable Available
Community & HOA
Community
- Subdivision: Cherry Hill
HOA
- Has HOA: No
Location
- Region: Norwich
Financial & listing details
- Price per square foot: $132/sqft
- Tax assessed value: $281,600
- Annual tax amount: $9,802
- Date on market: 5/25/2025
Price history
| Date | Event | Price |
|---|---|---|
| 8/1/2025 | Sold | $525,000$132/sqft |
Source:  Smart MLS #24093482 Report a problem Smart MLS #24093482 Report a problem | ||
| 6/3/2025 | Contingent | $525,000$132/sqft |
Source:  Berkshire Hathaway HomeServices New England Properties #24093482 Report a problem Berkshire Hathaway HomeServices New England Properties #24093482 Report a problem | ||
| 5/30/2025 | Listed for sale | $525,000+87.5%$132/sqft |
Source: Smart MLS #24093482 Report a problem | ||
| 10/13/2017 | Sold | $280,000-5.1%$71/sqft |
Source: Smart MLS #E10229698 Report a problem | ||
| 7/22/2017 | Listed for sale | $294,900+145.8%$74/sqft |
Source: Coldwell Banker Residential Brokerage - East Lyme Office #E10229698 Report a problem | ||
| 5/30/2014 | Sold | $120,000-25%$30/sqft |
Source: Smart MLS #E271271 Report a problem | ||
| 1/21/2014 | Price change | $159,900-5.9%$40/sqft |
Source: Sellstate Leading Edge Realty #E271271 Report a problem | ||
| 12/17/2013 | Price change | $169,900-5.6%$43/sqft |
Source: Sellstate Leading Edge Realty #E271271 Report a problem | ||
| 10/22/2013 | Price change | $179,900-0.9%$45/sqft |
Source: Sellstate Leading Edge Realty #E271271 Report a problem | ||
| 7/20/2013 | Listed for sale | $181,500-23.6%$46/sqft |
Source: Homepath Report a problem | ||
| 5/4/2000 | Sold | $237,500+8%$60/sqft |
Source: Public Record Report a problem | ||
| 7/23/1999 | Sold | $220,000+780%$55/sqft |
Source: Public Record Report a problem | ||
| 2/22/1990 | Sold | $25,000$6/sqft |
Source: Public Record Report a problem | ||
Public tax history
| Year | Property taxes | Tax assessment |
|---|---|---|
| 2025 | $9,802 +4.7% | $281,600 |
| 2024 | $9,363 +16.1% | $281,600 +46.7% |
| 2023 | $8,066 -0.3% | $191,900 |
| 2022 | $8,094 -0.4% | $191,900 |
| 2021 | $8,127 -0.1% | $191,900 -0.1% |
| 2020 | $8,137 +4.3% | $192,000 |
| 2019 | $7,803 -3.3% | $192,000 -1.4% |
| 2018 | $8,072 +6.8% | $194,700 +4.8% |
| 2017 | $7,556 -1.7% | $185,800 |
| 2015 | $7,690 +6.1% | $185,800 +0.1% |
| 2014 | $7,246 +8.5% | $185,600 -23.3% |
| 2013 | $6,677 +2.6% | $242,000 |
| 2012 | $6,510 +7.1% | $242,000 |
| 2011 | $6,079 +2.9% | $242,000 |
| 2010 | $5,905 +2.4% | $242,000 |
| 2009 | $5,769 -1.8% | $242,000 +22.2% |
| 2008 | $5,873 +2.5% | $198,000 |
| 2007 | $5,728 +3% | $198,000 |
| 2006 | $5,560 +3.9% | $198,000 |
| 2005 | $5,350 -8.9% | $198,000 +24% |
| 2003 | $5,872 +7.5% | $159,700 |
| 2001 | $5,462 | $159,700 |
Find assessor info on the county website
Neighborhood: 06360
Nearby homes
- $448,7004 bd2 ba2.2k sqft94 Sherwood Ln, Norwich, CT 06360Off Market
- $397,3003 bd2 ba1.3k sqft90 Sherwood Ln, Norwich, CT 06360Off Market
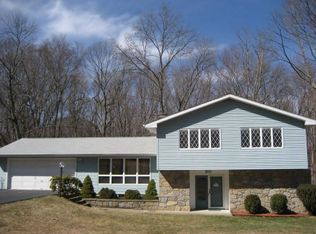
- $481,8004 bd3 ba2.4k sqft91 Sherwood Ln, Norwich, CT 06360Off Market
- $401,8003 bd2 ba1.4k sqft96 Sherwood Ln, Norwich, CT 06360Off Market
- $424,8004 bd2 ba1.9k sqft88 Sherwood Ln, Norwich, CT 06360Off Market
- $475,2005 bd3 ba3.7k sqft89 Sherwood Ln, Norwich, CT 06360Off Market
- $478,7003 bd3 ba3.2k sqft99 Sherwood Ln, Norwich, CT 06360Off Market
- $325,6003 bd1 ba1.2k sqft28 Cherry Hill Rd, Norwich, CT 06360Off Market
Nearby schools
GreatSchools rating
- 3/10John B. Stanton SchoolGrades: PK-5Distance: 0.6 mi
- 3/10Teachers' Memorial Middle SchoolGrades: 6-8Distance: 1 mi


Get pre-qualified for a loan
At Zillow Home Loans, we can pre-qualify you in as little as 5 minutes with no impact to your credit score.An equal housing lender. NMLS #10287.
Sell for more on Zillow
Get a Zillow Showcase℠ listing at no additional cost and you could sell for .
$563,100
2% more
+$11,262
With Zillow Showcase(estimated)
$574,362
- Connecticut
- New London County
- Norwich
- 06360
- 92 Sherwood Lane
Nearby cities
Nearby neighborhoods
Nearby zip codes
Other Norwich Topics
