Skip main navigation
Sold for $625,000
  • $625,000

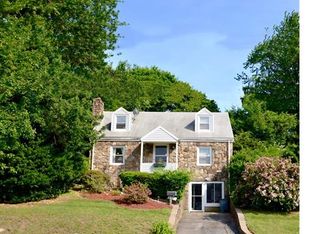
    92 Shoreham Village Drive, Fairfield, CT 06824

    3beds
    1,712sqft
    Single Family Residence
    Built in 1941
    8,276 Square Feet Lot
    $911,600 Zestimate®
    $365/sqft
    $4,247 Estimated rent

    Home value

    $911,600

    $839,000 - $1.00M

    $4,247/mo

    Zestimate® history
    Loading
    Loading...

    Owner options

    List your home for rent

    $4,247/mo

    Rent Zestimate®

    Find your next renter with Zillow Rental Manager. Plus, with online applications, you can quickly screen prospective tenants – for free.

    Learn more

    $4,247/mo

    Rent Zestimate®

    Refinance and save

    $3,522/mo

    Est. payment

    Refinancing to a lower rate could help reduce your monthly payments and save thousands over the life of the loan.

    See today's rates

    $3,522/mo

    Est. payment

    Explore your selling options

    Work with a Zillow partner agent

    Leverage their expertise and Zillow's premium Showcase listings to get your home seen by more buyers.

    Get started

    List with your own agent

    Get your home in front of millions of buyers by listing it on Zillow.

    Learn how to do it

    Sell it yourself

    Take full control of how buyers see your home on Zillow by listing For Sale by Owner (FSBO).

    List your home

    What's special

    Close to the beachWell-designed floor planHalf bathWell-appointed kitchen
    Located just a stone's throw away from Fairfield's stunning beaches & vibrant town center, this home presents an exceptional opportunity for those seeking a coastal lifestyle with convenient access to amenities. Whether you're looking for a morning cup of coffee or a delightful dinner experience, Fairfield town center offers a diverse array of options to suit every taste. The cul-de-sac location ensures minimal traffic and a peaceful environment. This remarkable home offers the best of both worlds: the serene charm of a cul-de-sac location combined with the convenience of being close to the beach and town center. If you're searching for a coastal lifestyle that blends relaxation, community, and accessibility, this property is not to be missed. No flood insurance is required. With a spacious layout spanning 1712 square feet, this home offers ample room for comfortable living. The well-designed floor plan provides a seamless flow between the living areas, allowing for both privacy and togetherness. Whether you're hosting gatherings or simply seeking solitude, this home accommodates your needs with ease. The well-appointed kitchen features newer stainless steel appliances and ample counter space for culinary creations, dining room, living room w/fireplace, sunroom, & primary bedroom/study complete the first floor. Two additional bedrooms & full bath on second floor. One bedroom with skylight and half bath and large attic on third floor. Full basement. Attached 1-car garage.

    Zillow last checked:

    Listing updated:

    Listed by:

    Madeline B. O'Shea 203-394-3014,

    Coldwell Banker Realty 203-254-7100

    Bought with:

    Carrie Sakey, RES.0783503

    William Raveis Real Estate

    Source: Smart MLS,MLS#: 170582615MLS Logo

    Facts & features

    Interior

    Bedrooms & bathrooms
    • Bedrooms: 3
    • Bathrooms: 2
    • Full bathrooms: 1
    • 1/2 bathrooms: 1
    Rooms
    • Room types: Laundry
    Primary bedroom
    • Features: Ceiling Fan(s), Hardwood Floor
    • Level: Upper
    • Area: 110 Square Feet
    • Dimensions: 10 x 11
    Bedroom
    • Features: Ceiling Fan(s), Hardwood Floor
    • Level: Upper
    • Area: 132 Square Feet
    • Dimensions: 12 x 11
    Bedroom
    • Features: Skylight, Half Bath, Hardwood Floor
    • Level: Third,Upper
    • Area: 156 Square Feet
    • Dimensions: 12 x 13
    Dining room
    • Features: Ceiling Fan(s), Hardwood Floor
    • Level: Main
    • Area: 168 Square Feet
    • Dimensions: 12 x 14
    Kitchen
    • Features: Remodeled, Ceiling Fan(s), Corian Counters, Pantry, Tile Floor
    • Level: Main
    • Area: 132 Square Feet
    • Dimensions: 12 x 11
    Living room
    • Features: Fireplace, Hardwood Floor
    • Level: Main
    • Area: 266 Square Feet
    • Dimensions: 14 x 19
    Study
    • Features: Hardwood Floor
    • Level: Main
    • Area: 168 Square Feet
    • Dimensions: 12 x 14
    Sun room
    • Features: French Doors, Tile Floor
    • Level: Main
    • Area: 168 Square Feet
    • Dimensions: 12 x 14
    Heating
    • Forced Air, Natural Gas
    Cooling
    • Ceiling Fan(s), Wall Unit(s)
    Appliances
    • Included: Electric Range, Refrigerator, Ice Maker, Dishwasher, Washer, Dryer, Gas Water Heater
    • Laundry: Lower Level
    Features
    • Doors: Storm Door(s)
    • Windows: Thermopane Windows
    • Basement: Full,Unfinished,Concrete,Interior Entry,Garage Access,Storage Space
    • Attic: Floored,Storage
    • Number of fireplaces: 1
    Interior area
    • Total structure area: 1,712
    • Total interior livable area: 1,712 sqft
    • Finished area above ground: 1,712

    Property

    Parking
    • Total spaces: 1
    • Parking features: Attached, Driveway, Off Street, Private, Paved
    • Attached garage spaces: 1
    • Has uncovered spaces: Yes
    Features
    • Exterior features: Rain Gutters, Lighting, Sidewalk
    • Waterfront features: Beach Access
    Lot
    • Size: 8,276 Square Feet
    • Features: Cul-De-Sac
    Details
    • Parcel number: 127150
    • Zoning: A

    Construction

    Type & style
    • Home type: SingleFamily
    • Architectural style: Cape Cod
    • Property subtype: Single Family Residence
    Materials
    • Shingle Siding, Wood Siding
    • Foundation: Concrete Perimeter
    • Roof: Asphalt
    Condition
    • New construction: No
    • Year built: 1941

    Utilities & green energy

    • Sewer: Public Sewer
    • Water: Public
    • Utilities for property: Cable Available
    Green energy
    • Energy efficient items: Doors, Windows

    Community & HOA

    Community
    • Features: Library, Medical Facilities, Shopping/Mall, Near Public Transport
    HOA
    • Has HOA: No
    Location
    • Region: Fairfield

    Financial & listing details

    • Price per square foot: $365/sqft
    • Tax assessed value: $371,420
    • Annual tax amount: $10,218
    • Date on market: 10/4/2023

    Price history

    DateEventPrice
    3/1/2025Listing removed$6,500$4/sqft
    Source: Zillow Rentals Report a problem
    2/5/2025Listed for rent$6,500$4/sqft
    Source: Zillow Rentals Report a problem
    10/3/2023Sold$625,000-1.6%$365/sqft
    Source: Smart MLS #170582615 Report a problem
    9/6/2023Pending sale$635,000$371/sqft
    Source: Smart MLS #170582615 Report a problem
    8/4/2023Listed for sale$635,000-2.2%$371/sqft
    Source: Smart MLS #170582615 Report a problem
    6/23/2023Listing removed--
    Source: Smart MLS #170559398 Report a problem
    5/31/2023Price change$649,000-2.4%$379/sqft
    Source: Smart MLS #170559398 Report a problem
    5/3/2023Price change$665,000-2.9%$388/sqft
    Source: Smart MLS #170559398 Report a problem
    4/13/2023Listed for sale$685,000-2%$400/sqft
    Source: Smart MLS #170559398 Report a problem
    12/6/2022Listing removed--
    Source: Berkshire Hathaway HomeServices New England Properties Report a problem
    9/15/2022Price change$699,000-4.1%$408/sqft
    Source: Smart MLS #170501591 Report a problem
    7/5/2022Listed for sale$729,000+189.3%$426/sqft
    Source: Smart MLS #170501591 Report a problem
    8/24/2000Sold$252,000$147/sqft
    Source: Smart MLS #98067690 Report a problem

    Public tax history

    YearProperty taxesTax assessment
    2025$12,546 +21.1%$441,910 +19%
    2024$10,363 +1.4%$371,420
    2023$10,218 +3.3%$371,420 +2.2%
    2022$9,896 +1%$363,300
    2021$9,802 +7.7%$363,300 +6.9%
    2020$9,105 $339,850
    2019$9,105 +1.6%$339,850
    2018$8,958 +2.1%$339,850
    2017$8,775 +11.1%$339,850 +6.7%
    2015$7,897 +1.6%$318,570
    2014$7,773 +2%$318,570
    2013$7,623 +6.5%$318,570
    2011$7,158 +28.6%$318,570 +10.2%
    2010$5,568 +2%$288,960
    2009$5,461 +1.7%$288,960
    2008$5,369 +6.7%$288,960
    2007$5,031 +4.4%$288,960
    2006$4,817 -0.7%$288,960 +47.7%
    2005$4,852 +6%$195,650
    2004$4,578 +8.8%$195,650
    2003$4,206 +10.2%$195,650 +49.6%
    2001$3,818 +85.2%$130,760
    2000$2,061 -41%$130,760
    1999$3,491 $130,760
    Find assessor info on the county website

    Neighborhood: 06824

    Nearby schools

    GreatSchools rating
    Schools provided by the listing agent
    • Elementary: Roger Sherman
    • Middle: Roger Ludlowe
    • High: Fairfield Ludlowe

    Source: Smart MLS. This data may not be complete. We recommend contacting the local school district to confirm school assignments for this home.

    Get pre-qualified for a loan
    At Zillow Home Loans, we can pre-qualify you in as little as 5 minutes with no impact to your credit score.

    An equal housing lender. NMLS #10287.

    Sell for more on Zillow
    Get a Zillow Showcase℠ listing at no additional cost and you could sell for .
    $911,600
    2% more
    +$18,232
    With Zillow Showcase(estimated)
    $929,832