Skip main navigation
Pending
  • Price cut: $55K (6/16)
    $675,000

    92 Shorewood Drive, Mashpee, MA 02649

    3beds
    2,006sqft
    : 
    Loading
    Get pre-qualified
    Single Family Residence
    Built in 1988
    0.37 Acres Lot
    $656,700 Zestimate®
    $336/sqft
    $-- HOA

    What's special

    Completely private deckSpectacular sunsetsBreathtaking scenery
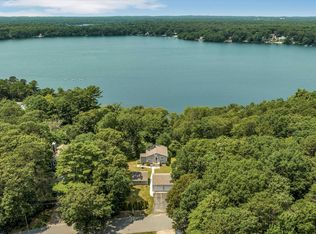
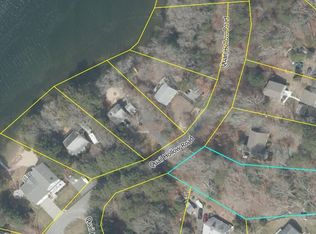
    WATERVIEWS, spectacular sunsets and easy access to swimming, fishing and boating on Johns Pond! These are just some of the perks you'll enjoy as the new owner of this delightful, one-owner ranch in Johns Pond North Cove Association. Featuring 3 generous bedrooms, 2 baths and wide-open living area, this home was thoughtfully designed to benefit from its location. Sliders, windows and skylight are all over-sized to flood the home with natural light and deliver a refreshing breeze from the back hillside. While the view from inside is impressive, step out onto the completely private deck to fully appreciate the breathtaking scenery! The walkout lower level offers a massive, finished room that can be subdivided to meet your needs or kept open. This home has been lightly used, so although you may make improvements, you can move right in and update at your own pace. For fun, ride your bike to the Association beach or take a short walk through the woods to Johns Pond Park, with its sandy beach, playground, and picnic area. Go shopping, have dinner, or catch a movie at nearby Mashpee Commons! Everything you need to fully enjoy the Cape Cod lifestyle is within easy reach. Love... the location but interested in expanding or creating a compound-like property? No problem! The lot next door is also available, offering a similar waterview on almost half an acre! See MLS #22602531 for details. Disclosure: Listing Agent is related to Seller.
    39 days
    |
    844
    |
    55
    |

    Zillow last checked:

    Listing updated:

    Listed by:

    Marie Kelly marie@buyonthecape.com,

    Berkshire Hathaway HomeServices Robert Paul Properties

    Source: CCIMLS,MLS#: 22602530MLS Logo

      Facts & features

      Interior

      Bedrooms & bathrooms
      • Bedrooms: 3
      • Bathrooms: 2
      • Full bathrooms: 2
      Primary bedroom
      • Description: Flooring: Carpet
      • Features: View, Closet
      • Level: First
      Bedroom 2
      • Description: Flooring: Carpet
      • Features: Bedroom 2, View, Closet
      • Level: First
      Bedroom 3
      • Description: Flooring: Carpet
      • Features: Bedroom 3, Closet
      • Level: First
      Primary bathroom
      • Features: Private Full Bath
      Dining room
      • Description: Flooring: Carpet
      • Features: Dining Room, Cathedral Ceiling(s)
      • Level: First
      Kitchen
      • Description: Countertop(s): Laminate,Flooring: Vinyl
      • Features: Kitchen
      • Level: First
      Living room
      • Description: Fireplace(s): Wood Burning,Flooring: Carpet,Door(s): Sliding
      • Features: Ceiling Fan(s), Living Room, View, Cathedral Ceiling(s)
      • Level: First
      Heating
      • Hot Water
      Cooling
      • None
      Appliances
      • Included: Dishwasher, Refrigerator, Electric Range
      Features
      • Flooring: Vinyl, Carpet
      • Doors: Sliding Doors
      • Windows: Skylight(s)
      • Basement: Finished,Interior Entry,Full
      • Number of fireplaces: 1
      • Fireplace features: Wood Burning
      Interior area
      • Total structure area: 2,006
      • Total interior livable area: 2,006 sqft

      Property

      Parking
      • Parking features: Open
      • Has uncovered spaces: Yes
      Features
      • Stories: 1
      • Patio & porch: Deck, Patio
      • Has view: Yes
      • Has water view: Yes
      • Water view: Lake/Pond
      Lot
      • Size: 0.37 Acres
      • Features: Conservation Area, School, Near Golf Course, Shopping, Additional Land Available, Steep Slope
      Details
      • Parcel number: MASH M:58 B:63 L:0
      • Zoning: R5
      • Special conditions: None

      Construction

      Type & style
      • Home type: SingleFamily
      • Architectural style: Ranch
      • Property subtype: Single Family Residence
      Materials
      • Clapboard, Shingle Siding
      • Foundation: Concrete Perimeter
      • Roof: Asphalt
      Condition
      • Actual
      • New construction: No
      • Year built: 1988

      Utilities & green energy

      • Sewer: Septic Tank

      Community & HOA

      Community
      • Features: Conservation Area, Playground
      HOA
      • Has HOA: No
      Location
      • Region: Mashpee

      Financial & listing details

      • Price per square foot: $336/sqft
      • Tax assessed value: $549,400
      • Annual tax amount: $3,521
      • Date on market: 6/2/2026
      • Cumulative days on market: 39 days
      • Road surface type: Paved

        Estimated market value

        $656,700

        $624,000 - $690,000

        $3,941/mo

        Price history

        DateEventPrice
        6/21/2026Pending sale$675,000$336/sqft
        Source: MLS PIN #73536955 Report a problem
        6/16/2026Price change$675,000-7.5%$336/sqft
        Source: CCIMLS #22602530 Report a problem
        6/2/2026Listed for sale$730,000+1116.7%$364/sqft
        Source: CCIMLS #22602530 Report a problem
        7/23/1987Sold$60,000$30/sqft
        Source: Agent Provided Report a problem

        Public tax history

        YearProperty taxesTax assessment
        2025$3,434 +9.2%$518,800 +6%
        2024$3,146 +6%$489,300 +15.6%
        2023$2,968 +5.1%$423,400 +22.5%
        2022$2,823 +4.3%$345,500 +15.8%
        2021$2,706 +3.7%$298,400 +4%
        2020$2,609 +4.7%$287,000 +4.2%
        2019$2,493 +8.8%$275,500 +7.2%
        2018$2,292 +2.5%$256,900 +5.5%
        2017$2,237 +2.9%$243,400 +3.4%
        2016$2,174 +3.4%$235,300 +1.9%
        2015$2,103 -2.2%$230,900 +0.8%
        2014$2,151 +1.2%$229,100
        2013$2,126 +3%$229,100 -0.6%
        2012$2,065 +0.9%$230,500 -0.6%
        2011$2,047 +20.4%$231,800 +6.2%
        2010$1,700 -14%$218,200 -22.8%
        2009$1,976 -2.9%$282,700 -8.6%
        2008$2,035 +13.9%$309,300 +1.1%
        2007$1,786 -13.3%$305,800 -0.9%
        2006$2,061 +5.7%$308,600 +2.7%
        2005$1,950 +8.5%$300,400 +62.8%
        2004$1,797 +2.4%$184,500
        2003$1,755 +6.9%$184,500
        2002$1,642 +4.3%$184,500 +59.2%
        2001$1,574 $115,900
        Find assessor info on the county website

        Monthly payment

        Est. payment

        Payment breakdown

        Explore the cost of this home by adjusting the details. Changes won't be saved.
        All calculations are estimates and provided by Zillow, Inc. for informational purposes only. Actual amounts may vary.
        HOA fees may include property taxes on listings classified as Co-Ops. Contact the listing agent and/or owner for fee details.
        Mortgage interest rates are dependent on a number of factors, including credit score, down payment, and repayment length. Interest rate data provided by Zillow Group Marketplace, Inc. as of 1/1/1970 from various mortgage lenders with which we have lead or other similar arrangements; the Estimated Payment is an average of those rates.
        See how much you could borrow to make a competitive offer.

        Climate risks

        Neighborhood: 02649

        Getting around

        5 / 100
        Car-Dependent
        35 / 100
        Somewhat Bikeable

        Nearby schools

        GreatSchools rating
        Schools provided by the listing agent
        • District: Mashpee

        Source: CCIMLS. This data may not be complete. We recommend contacting the local school district to confirm school assignments for this home.

        A local agent can set up tours, give advice and negotiate with sellers.

        Browse local experts

        Similar homes