Skip main navigation
Sold for $700,000
  • $700,000

    92 Spruce Aly, West Chester, PA 19382

    3beds
    2,400sqft
    Townhouse
    Built in 2014
    950 Square Feet Lot
    $699,700 Zestimate®
    $292/sqft
    $3,579 Estimated rent

    Home value

    $699,700

    $665,000 - $735,000

    $3,579/mo

    Zestimate® history
    Loading
    Loading...

    Owner options

    List your home for rent

    $3,579/mo

    Rent Zestimate®

    Find your next renter with Zillow Rental Manager. Plus, with online applications, you can quickly screen prospective tenants – for free.

    Learn more

    $3,579/mo

    Rent Zestimate®

    Refinance and save

    $4,585/mo

    Est. payment

    Refinancing to a lower rate could help reduce your monthly payments and save thousands over the life of the loan.

    See today's rates

    $4,585/mo

    Est. payment

    Explore your selling options

    Work with a Zillow partner agent

    Leverage their expertise and Zillow's premium Showcase listings to get your home seen by more buyers.

    Get started

    List with your own agent

    Get your home in front of millions of buyers by listing it on Zillow.

    Learn how to do it

    Sell it yourself

    Take full control of how buyers see your home on Zillow by listing For Sale by Owner (FSBO).

    List your home

    What's special

    Impeccably designed brick homeStunning modern floor planCustom built planter boxesFarmhouse sinkQuiet streetRecessed lightingPantry storage
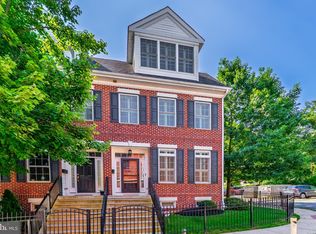
    **Open House canceled** Welcome to 92 Spruce Alley, an impeccably designed brick home which offers every feature on your wishlist – Parking, Storage, Central Air (dual zoned HVAC with whole-home humidifier), Outdoor Living Space, Modern Design, and Convenient Location. Located just a few blocks from the heart of West Chester Borough on a quiet street, you can walk to all your favorite shops and restaurants, parks, festivals, the library, Grower’s Market and more. Come home to a stunning, modern floor plan that will lure you in with real hickory hardwood floors, 9’ ceilings, recessed lighting, plantation shutters, and custom blinds and ceiling fans throughout. The large front windows offer views of a wonderful shade tree to cool your afternoons. The kitchen is beautifully designed with a farmhouse sink, soft close cabinetry, pantry storage, and stainless steel appliances that include gas cooking and a newer refrigerator (2022). Pop out the back door to enjoy an EP Henry custom patio for BBQs and al fresco dining, complete with custom built planter boxes. Designed for convenient lifestyles, the patio is just steps from the kitchen making outdoor dining a breeze. Upstairs, the owner’s suite is a getaway in its own right, with a lovely spot for a sitting area or makeup desk, a walk-in closet, and a spa-inspired en suite bathroom with 2 sinks and a newer spa shower (2023) with frameless glass, a bench, and floor to ceiling subway tile. Never run out of hot water with a newer (2022) tankless water heater. There are also 2 more spacious bedrooms and a hall bathroom with a tub/shower on this level, as well as the conveniently located laundry which features a large capacity washer and dryer. Up one more flight, and you’ll discover an absolutely charming and versatile loft space. With an open stairway, it allows plenty of natural light between the 3rd and 2nd floors, and the loft also offers 2 large walk-in closets – a wonderful space to set up a 4th bedroom, dedicated home office, game room, or more. This home also has an unfinished basement that adds tons of potential. It’s already plumbed for a full bathroom, and includes partial framing as well as window well egress, giving you the option to finish the basement to include more living space and/or an additional bedroom. The space is currently set up as a home gym including high quality gym mats and a second full capacity fridge, along with copious storage. Plus, 92 Spruce Alley also offers 3-car parking, including a 1 car garage, 1 car driveway, and a spot for a third car at the back. There is a delightful private community green space located steps away, where you can enjoy some outdoor time and let Fido play. Enjoy maintenance free living with all landscaping, snow removal, and community insurance taken care of. This turnkey home is a special find in West Chester Borough. This one will go quickly – request your personal tour today!

    Zillow last checked:

    Listing updated:

    Listed by:

    Michael Ciunci 610-256-1609,

    KW Greater West Chester

    Bought with:

    Jeff Scott, RS349452

    KW Greater West Chester

    Source: Bright MLS,MLS#: PACT2126896MLS Logo

    Facts & features

    Interior

    Bedrooms & bathrooms
    • Bedrooms: 3
    • Bathrooms: 3
    • Full bathrooms: 2
    • 1/2 bathrooms: 1
    • Main level bathrooms: 1
    Primary bedroom
    • Level: Upper
    Bedroom 2
    • Level: Upper
    Bedroom 3
    • Level: Upper
    Primary bathroom
    • Level: Upper
    Other
    • Level: Upper
    Half bath
    • Level: Main
    Kitchen
    • Level: Main
    Living room
    • Level: Main
    Loft
    • Level: Upper
    Heating
    • Forced Air, Natural Gas
    Cooling
    • Central Air, Electric
    Appliances
    • Included: Gas Water Heater
    • Laundry: Upper Level
    Features
    • Ceiling Fan(s), Combination Dining/Living, Family Room Off Kitchen, Kitchen - Gourmet, Pantry, Primary Bath(s), Recessed Lighting, Upgraded Countertops, Walk-In Closet(s)
    • Flooring: Wood
    • Basement: Unfinished,Rough Bath Plumb
    • Has fireplace: No
    Interior area
    • Total structure area: 2,400
    • Total interior livable area: 2,400 sqft
    • Finished area above ground: 2,400
    • Finished area below ground: 0

    Property

    Parking
    • Total spaces: 3
    • Parking features: Garage Faces Rear, Attached, Driveway, Alley Access
    • Attached garage spaces: 1
    • Uncovered spaces: 2
    Accessibility
    • Accessibility features: None
    Features
    • Levels: Two and One Half
    • Stories: 2
    • Patio & porch: Patio
    • Pool features: None
    Lot
    • Size: 950 sqft
    Details
    • Additional structures: Above Grade, Below Grade
    • Parcel number: 0109 0751.0600
    • Zoning: R10 RES
    • Special conditions: Standard

    Construction

    Type & style
    • Home type: Townhouse
    • Architectural style: Traditional
    • Property subtype: Townhouse
    Materials
    • Brick
    • Foundation: Permanent
    Condition
    • New construction: No
    • Year built: 2014

    Utilities & green energy

    • Sewer: Public Sewer
    • Water: Public

    Community & neighborhood

    Location
    • Region: West Chester
    • Subdivision: None Available
    • Municipality: WEST CHESTER BORO

    HOA & financial

    HOA
    • Has HOA: Yes
    • HOA fee: $144 monthly
    • Association name: MECHANICS ALLEY HOA

    Other

    Other facts
    • Listing agreement: Exclusive Right To Sell
    • Ownership: Fee Simple

    Price history

    DateEventPrice
    7/7/2026Sold$700,000+2.2%$292/sqft
    Source: Bright MLS #PACT2126896 Report a problem
    6/6/2026Pending sale$685,000$285/sqft
    Source: Bright MLS #PACT2126896 Report a problem
    6/4/2026Listed for sale$685,000+43.6%$285/sqft
    Source: Bright MLS #PACT2126896 Report a problem
    6/7/2019Sold$477,000-0.6%$199/sqft
    Source: Berkshire Hathaway HomeServices Fox & Roach #PACT286698_19382 Report a problem
    4/3/2019Pending sale$479,900-4%$200/sqft
    Source: BHHS Fox & Roach Malvern Sales Office #PACT286698 Report a problem
    2/27/2019Price change$499,900-5.7%$208/sqft
    Source: BHHS Fox & Roach Malvern Sales Office #PACT286698 Report a problem
    1/25/2019Listed for sale$530,000+27.1%$221/sqft
    Source: BHHS Fox & Roach-Malvern #PACT286698 Report a problem
    11/6/2014Sold$417,078$174/sqft
    Source: Public Record Report a problem

    Public tax history

    YearProperty taxesTax assessment
    2025$8,543 +1.7%$237,390
    2024$8,397 +2%$237,390
    2023$8,234 $237,390
    2022$8,234 +2%$237,390
    2021$8,074 +183%$237,390
    2020$2,853 -63.1%$237,390
    2019$7,739 +1.8%$237,390
    2018$7,600 +9899.5%$237,390
    2017$76 $237,390
    2016-- $237,390
    2015-- $237,390

    Find assessor info on the county website

    Neighborhood: 19382

    Nearby schools

    GreatSchools rating
    Schools provided by the listing agent
    • District: West Chester Area

    Source: Bright MLS. This data may not be complete. We recommend contacting the local school district to confirm school assignments for this home.

    Get a cash offer in 3 minutes
    Find out how much your home could sell for in as little as 3 minutes with a no-obligation cash offer.
    Estimated market value
    $699,700
    Get a cash offer in 3 minutes
    Find out how much your home could sell for in as little as 3 minutes with a no-obligation cash offer.
    Estimated market value
    $699,700