Skip main navigation
Closed
  • $119,000

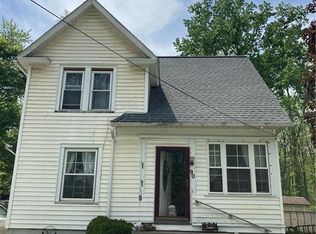
    92 Stanley St, Mount Morris, NY 14510

    3beds
    1,344sqft
    Single Family Residence
    Built in 1918
    8,751.2 Square Feet Lot
    $159,200 Zestimate®
    $89/sqft
    $1,786 Estimated rent

    Home value

    $159,200

    $146,000 - $172,000

    $1,786/mo

    Zestimate® history
    Loading
    Loading...

    Owner options

    List your home for rent

    $1,786/mo

    Rent Zestimate®

    Find your next renter with Zillow Rental Manager. Plus, with online applications, you can quickly screen prospective tenants – for free.

    Learn more

    $1,786/mo

    Rent Zestimate®

    Refinance and save

    $748/mo

    Est. payment

    Refinancing to a lower rate could help reduce your monthly payments and save thousands over the life of the loan.

    See today's rates

    $748/mo

    Est. payment

    Explore your selling options

    Work with a Zillow partner agent

    Leverage their expertise and Zillow's premium Showcase listings to get your home seen by more buyers.

    Get started

    List with your own agent

    Get your home in front of millions of buyers by listing it on Zillow.

    Learn how to do it

    Sell it yourself

    Take full control of how buyers see your home on Zillow by listing For Sale by Owner (FSBO).

    List your home

    What's special

    Office areaBack mudroomLaminate flooringDining areaEasy living space expansionGood size eat-in kitchen
    Welcome to this 1344 SF Village Home with easy Living Space expansion possibilities in the lower level. 1st Floor Primary Bedroom + 2 Bedrooms upstairs. Living Rm w/enclosed porch off of it and Good Size Eat-in Kitchen with Island/Breakfast Bar and dining area with wall of windows viewing the large back yard! Office area and back mudroom existing to deck. Hardwood, Ceramic & Laminate Flooring. Appliances Stay! Furnace and C/A (approx. 5 years old). Back Yard is lined by woods and expands to the East of the yard. House sits on 50X175 and additional area is 52X151(approx).

    Zillow last checked:

    Listing updated:

    Listed by:

    Lisa Wasson 585-366-0505,

    eXp Realty, LLC

    Bought with:

    Catherine A. Maggio, 40MA0937733

    RE/MAX Hometown Choice

    Source: NYSAMLSs,MLS#: R1459591MLS LogoOriginating MLS: Rochester

    Facts & features

    Interior

    Bedrooms & bathrooms
    • Bedrooms: 3
    • Bathrooms: 1
    • Full bathrooms: 1
    • Main level bathrooms: 1
    • Main level bedrooms: 1
    Bedroom 1
    • Level: First
    Bedroom 2
    • Level: Second
    Bedroom 3
    • Level: Second
    Basement
    • Level: Basement
    Kitchen
    • Level: First
    Living room
    • Level: First
    Other
    • Level: First
    Heating
    • Gas, Forced Air
    Cooling
    • Central Air
    Appliances
    • Included: Dryer, Dishwasher, Gas Oven, Gas Range, Gas Water Heater, Refrigerator, Washer
    • Laundry: In Basement
    Features
    • Breakfast Bar, Ceiling Fan(s), Eat-in Kitchen, Separate/Formal Living Room, Kitchen Island, Sliding Glass Door(s), Main Level Primary, Programmable Thermostat
    • Flooring: Ceramic Tile, Hardwood, Laminate, Varies
    • Doors: Sliding Doors
    • Windows: Storm Window(s), Thermal Windows, Wood Frames
    • Basement: Full,Walk-Out Access
    • Number of fireplaces: 1
    Interior area
    • Total structure area: 1,344
    • Total interior livable area: 1,344 sqft

    Property

    Parking
    • Parking features: No Garage
    Features
    • Levels: Two
    • Stories: 2
    • Patio & porch: Deck, Enclosed, Porch
    • Exterior features: Blacktop Driveway, Deck
    Lot
    • Size: 8,751 sqft
    • Dimensions: 50 x 175
    • Features: Residential Lot
    Details
    • Parcel number: 24360111500700010350000000
    • Special conditions: Standard

    Construction

    Type & style
    • Home type: SingleFamily
    • Architectural style: Colonial,Two Story
    • Property subtype: Single Family Residence
    Materials
    • Vinyl Siding, Copper Plumbing
    • Foundation: Block
    Condition
    • Resale
    • Year built: 1918

    Utilities & green energy

    • Electric: Circuit Breakers
    • Sewer: Connected
    • Water: Connected, Public
    • Utilities for property: Cable Available, Sewer Connected, Water Connected

    Community & neighborhood

    Location
    • Region: Mount Morris

    Other

    Other facts
    • Listing terms: Cash,Conventional,FHA,USDA Loan,VA Loan

    Price history

    DateEventPrice
    8/10/2023Sold$119,000+8.3%$89/sqft
    Source: NYSAMLSs #R1459591 Report a problem
    6/6/2023Pending sale$109,900$82/sqft
    Source: NYSAMLSs #R1459591 Report a problem
    5/30/2023Listed for sale$109,900$82/sqft
    Source: NYSAMLSs #R1459591 Report a problem
    3/28/2023Pending sale$109,900$82/sqft
    Source: NYSAMLSs #R1459591 Report a problem
    3/15/2023Listed for sale$109,900$82/sqft
    Source: NYSAMLSs #R1459591 Report a problem

    Public tax history

    YearProperty taxesTax assessment
    2024-- $94,200 +13.1%
    2023-- $83,300
    2022-- $83,300 +16.3%
    2021-- $71,600
    2020-- $71,600
    2019-- $71,600
    2018-- $71,600 -0.8%
    2017$1,973 $72,200
    2016-- $72,200
    2015-- $72,200
    2014-- $72,200 +5.4%
    2013-- $68,500
    2012-- $68,500
    2011-- $68,500
    2010-- $68,500 +4.4%
    2009-- $65,600
    2008-- $65,600
    2007-- $65,600
    2006-- $65,600 +33.9%
    2005-- $49,000
    2004-- $49,000
    2003-- $49,000
    2002-- $49,000 +5.2%
    2001-- $46,600
    2000-- $46,600

    Find assessor info on the county website

    Neighborhood: 14510

    Nearby schools

    GreatSchools rating
    Schools provided by the listing agent
    • District: Mount Morris

    Source: NYSAMLSs. This data may not be complete. We recommend contacting the local school district to confirm school assignments for this home.

    Sell for more on Zillow
    Get a Zillow Showcase℠ listing at no additional cost and you could sell for .
    $159,200
    2% more
    +$3,184
    With Zillow Showcase(estimated)
    $162,384