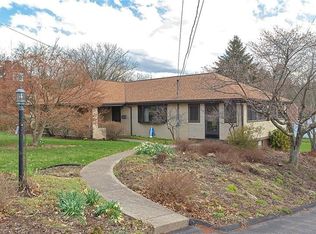
Charming brick Cape Cod nestled in Level Green within the Penn Trafford School District! This 3-bedroom, 2-bath home offers timeless appeal. Hardwood floors flow through much of the home, creating warmth and character. The bright and inviting living room features a large picture window that fills the space with natural light, while the formal dining room is perfect for everyday meals or entertaining guests. The eat-in kitchen offers a cozy gathering space and includes a new window, ideal for plant enthusiasts for abundant sunshine. A convenient first-floor bedroom and updated bath with walk in shower provide flexible living options. Upstairs, you'll find two additional bedrooms and a second full bath. The finished lower-level game room adds valuable living space for recreation, hobbies, or a home office, along with a dedicated laundry area. Outside, enjoy a nicely sized yard and a welcoming front deck—perfect for relaxing and soaking in the summer days. A one-car garage, additional covered parking area, and parking pad offer plenty of parking options. Recent updates provide peace of mind, including a brand-new roof and updated mechanicals featuring a newer furnace and central air conditioning. A Guard VIP Home Warranty is included. This home offers a wonderful opportunity to enjoy comfortable living that's close to parks, shopping, and amenities to include the Westmoreland Heritage Trail.
For sale
Price cut: $10K (7/16)
$239,900
92 Stella Dr, Trafford, PA 15085
3beds
--sqft
Single Family Residence
Built in 1954
7,623 Square Feet Lot
$236,200 Zestimate®
$--/sqft
$-- HOA
What's special
One-car garageBrick cape codBrand-new roofConvenient first-floor bedroomNicely sized yardDedicated laundry area
- 18 days |
- 1,089 |
- 65 |
Likely to sell faster than
Zillow last checked:
Listing updated:
Listed by:
Rosemarie Stashko 724-327-5600,
BERKSHIRE HATHAWAY THE PREFERRED REALTY 724-327-5600
Source: WPMLS,MLS#: 1762975 Originating MLS: West Penn Multi-List
Originating MLS: West Penn Multi-ListFacts & features
Interior
Bedrooms & bathrooms
- Bedrooms: 3
- Bathrooms: 2
- Full bathrooms: 2
Primary bedroom
- Level: Main
- Dimensions: 12x11
Bedroom 2
- Level: Upper
- Dimensions: 14x11
Bedroom 3
- Level: Upper
- Dimensions: 11x10
Dining room
- Level: Main
- Dimensions: 12x10
Entry foyer
- Level: Main
Game room
- Level: Lower
- Dimensions: 22x19
Kitchen
- Level: Main
- Dimensions: 11x10
Laundry
- Level: Lower
Living room
- Level: Main
- Dimensions: 16x11
Heating
- Forced Air, Gas
Cooling
- Central Air, Electric
Appliances
- Included: Some Electric Appliances, Dryer, Dishwasher, Disposal, Refrigerator, Stove, Washer
Features
- Window Treatments
- Flooring: Hardwood, Laminate, Carpet
- Windows: Multi Pane, Screens, Window Treatments
- Basement: Finished,Walk-Out Access
Video & virtual tour
Property
Parking
- Total spaces: 1
- Parking features: Built In
- Has attached garage: Yes
Features
- Levels: One and One Half
- Stories: 1.5
- Pool features: None
Lot
- Size: 7,623 Square Feet
- Dimensions: 59 x 124 x 59 x 129M/L
Details
- Parcel number: 5502160036
Construction
Type & style
- Home type: SingleFamily
- Architectural style: Cape Cod
- Property subtype: Single Family Residence
Materials
- Brick
- Roof: Asphalt
Condition
- Resale
- Year built: 1954
Details
- Warranty included: Yes
Utilities & green energy
- Sewer: Public Sewer
- Water: Public
Community & HOA
Location
- Region: Trafford
Financial & listing details
- Tax assessed value: $15,070
- Annual tax amount: $2,124
- Date on market: 7/3/2026
Estimated market value
$236,200
$224,000 - $248,000
$1,803/mo
Price history
| Date | Event | Price |
|---|---|---|
| 7/16/2026 | Price change | $239,900-4% |
Source:  WPMLS #1762975 Report a problem WPMLS #1762975 Report a problem | ||
| 7/3/2026 | Listed for sale | $249,900 |
Source: WPMLS #1762975 Report a problem | ||
Public tax history
| Year | Property taxes | Tax assessment |
|---|---|---|
| 2024 | $2,064 +6.2% | $15,070 |
| 2023 | $1,943 | $15,070 |
| 2022 | $1,943 +2% | $15,070 |
| 2021 | $1,905 +1.2% | $15,070 |
| 2020 | $1,883 | $15,070 |
| 2019 | $1,883 +5% | $15,070 |
| 2018 | $1,792 +2.6% | $15,070 |
| 2017 | $1,747 +3% | $15,070 |
| 2016 | $1,696 | $15,070 |
| 2015 | $1,696 +1.8% | $15,070 |
| 2014 | $1,666 | $15,070 |
| 2013 | $1,666 +2.4% | $15,070 |
| 2012 | $1,627 | $15,070 |
| 2011 | $1,627 | $15,070 |
| 2010 | $1,627 +1.9% | $15,070 |
| 2009 | $1,597 | $15,070 |
| 2008 | $1,597 | $15,070 |
| 2007 | $1,597 | $15,070 |
| 2006 | $1,597 +3.2% | $15,070 |
| 2005 | $1,548 +12% | $15,070 |
| 2004 | $1,382 +12.2% | $15,070 |
| 2003 | $1,231 +2.5% | $15,070 |
| 2002 | $1,201 +3.9% | $15,070 |
| 2000 | $1,156 | $15,070 |
Find assessor info on the county website
Monthly payment
Est. payment
Payment breakdown
Explore the cost of this home by adjusting the details. Changes won't be saved.Climate risks
Neighborhood: 15085
Nearby schools
GreatSchools rating
- 8/10Level Green El SchoolGrades: K-5Distance: 0.3 mi
- 7/10Trafford Middle SchoolGrades: 6-8Distance: 2.9 mi
- 9/10Penn Trafford High SchoolGrades: 9-12Distance: 3.9 mi
Schools provided by the listing agent
- District: Penn-Trafford
Source: WPMLS. This data may not be complete. We recommend contacting the local school district to confirm school assignments for this home.
- $208,000-- bd-- ba-- sqft93 Stella Dr, Trafford, PA 15085Sold
- $322,2003 bd2 ba-- sqft91 Stella Dr, Trafford, PA 15085Off Market
- $255,8003 bd3 ba-- sqft94 Stella Dr, Trafford, PA 15085Off Market

- $413,2004 bd3 ba1.7k sqft746 William Dr, Trafford, PA 15085Off Market
- $190,600-- bd-- ba950 sqft744 William Dr, Trafford, PA 15085Off Market
- $217,500-- bd-- ba-- sqft90 Stella Dr, Trafford, PA 15085Off Market
- $239,3003 bd3 ba-- sqft99 Stella Dr, Trafford, PA 15085Off Market
- $251,500-- bd-- ba-- sqft100 Stella Dr, Trafford, PA 15085Off Market
A local agent can set up tours, give advice and negotiate with sellers.
A local lender can help you make sure your offer is ready when you are.
Similar homes
- $267,5003 bd3 ba1.5k sqft1806 Miller Ave, Monroeville, PA 15146For Sale
 MLS ID #1764705, Jessica Milko. WPMLS
 - $210,0003 bd2 ba1.4k sqft1038 Ardmore Manor Dr, Pittsburgh, PA 15221For Sale
 MLS ID #1765950, Jerome Yoders. WPMLS
 - $265,0003 bd2 ba1.3k sqft420 Macbeth Dr, Pittsburgh, PA 15235For Sale
 MLS ID #1764609, Laura Graves. WPMLS
 - $270,0003 bd2 ba1k sqft850 Westchester Dr, North Huntingdon, PA 15642For Sale
 MLS ID #1764007, Michael Young. WPMLS
 - $215,0003 bd2 ba900 sqft947 Kirsopp Ave, Pittsburgh, PA 15220For SaleMLS ID #1766053, Mark Ratti. WPMLS
- $210,0004 bd2 ba-- sqft25 Lincoln Ave, North Irwin, PA 15642For SaleMLS ID #1760614, Brian Odioso. WPMLS
- $214,9003 bd2 ba1.1k sqft102 Dunbar Dr, Pittsburgh, PA 15235For SaleMLS ID #1756869, Cassidy Ringler. WPMLS
- $259,2503 bd2 ba1.4k sqft1149 Jefferson Rd, Pittsburgh, PA 15235For SaleMLS ID #1748184, Long Pham. WPMLS
- $264,9003 bd2 ba1.2k sqft711 Jane St, Pittsburgh, PA 15239For SaleMLS ID #1760877, Marianne Reid. WPMLS
- $189,9003 bd2 ba-- sqft54 1st St, Irwin, PA 15642For SaleMLS ID #1760653, Maria Randazzo. WPMLS
- $265,0004 bd4 ba2.5k sqft120 Avenue L, Pittsburgh, PA 15221For SaleMLS ID #1764028, Mark McClinchie. WPMLS
- $230,0004 bd2 ba1.4k sqft3856 Hilpert St, Pittsburgh, PA 15227For SaleMLS ID #1762963, Gabrielle Stadelman. WPMLS
- $229,9003 bd2 ba975 sqft1654 Hollyrood Rd, Pittsburgh, PA 15227For SaleMLS ID #1762057, Roberta Mikita. WPMLS
- $160,0003 bd2 ba1k sqft2 Blanchard Ln, North Versailles, PA 15137For SaleMLS ID #1763198, Kimberly Deri. WPMLS
- $229,0003 bd2 ba1.3k sqft954 Ellen Dr, Pittsburgh, PA 15227For SaleMLS ID #1761892, Lori Bordogna. WPMLS
- $230,0003 bd4 ba1.2k sqft107 Georgetown Ln, Export, PA 15632For SaleMLS ID #1762866, Roxanne Humes. WPMLS
- $225,0004 bd3 ba-- sqft422 Mifflin St, West Mifflin, PA 15122For SaleMLS ID #1736511, Rachel Barilla. WPMLS
- $250,0003 bd3 ba1.7k sqft440 Jenne Dr, Pittsburgh, PA 15236For SaleMLS ID #1763267, Vicky Chang. WPMLS
- $239,9003 bd1 ba-- sqft219 Walnut St, Pittsburgh, PA 15238For SaleMLS ID #1759459, Lynn Niman. WPMLS
- $255,0004 bd3 ba-- sqft26 Mohawk Dr, Greensburg, PA 15601For SaleMLS ID #1764273, Ronnie Price. WPMLS
