Welcome to 92 Stephania Dr—a meticulously maintained traditional-style home nestled in the desirable Country Crossings neighborhood, free from HOA constraints. This spacious residence offers four bedrooms and three and a half bathrooms, offering ample space for comfortable living. The inviting large front porch sets the tone for warmth and hospitality, while the expansive one-acre yard provides endless possibilities for outdoor activities and relaxation. The updated finished basement adds valuable living space, perfect for a home theater, gym, or playroom. Residents of Country Crossings enjoy a strong sense of community, highlighted by the annual neighborhood block party—a cherished tradition fostering camaraderie among neighbors. Conveniently located within two miles of Route 283, this home ensures easy commuting to nearby cities and attractions. Middletown offers a variety of local attractions to enhance your lifestyle. Just a short drive away, Hoffer Park provides over 10 acres of recreational space along the Swatara Creek, featuring playgrounds, sports courts, and picnic areas—ideal for family outings and outdoor enthusiasts. For a unique experience, the Middletown & Hummelstown Railroad offers scenic train rides through the picturesque Pennsylvania countryside, blending history with leisure. Additionally, the Vineyard and Brewery at Hershey, located nearby, presents a delightful destination for wine and craft beer enthusiasts, hosting regular events and tastings in a charming setting. Embrace the perfect combination of comfort, convenience, and community at 92 Stephania Dr—a place you'll be proud to call home.
Sold for $529,900
$529,900
92 Stephania Dr, Middletown, PA 17057
4beds
2,724sqft
Single Family Residence
Built in 1995
1 Acres Lot
$545,700 Zestimate®
$195/sqft
$2,909 Estimated rent
Home value
$545,700
$497,000 - $600,000
$2,909/mo
Zestimate® history
Owner options
List your home for rent
$2,909/mo
Rent Zestimate®
Find your next renter with Zillow Rental Manager. Plus, with online applications, you can quickly screen prospective tenants – for free.
$2,909/mo
Rent Zestimate®
Refinance and save
$3,411/mo
Est. payment
Refinancing to a lower rate could help reduce your monthly payments and save thousands over the life of the loan.
$3,411/mo
Est. payment
Explore your selling options
Work with a Zillow partner agent
Leverage their expertise and Zillow's premium Showcase listings to get your home seen by more buyers.
Get startedList with your own agent
Get your home in front of millions of buyers by listing it on Zillow.
Learn how to do itSell it yourself
Take full control of how buyers see your home on Zillow by listing For Sale by Owner (FSBO).
List your homeWhat's special
Updated finished basementExpansive one-acre yardLarge front porchHome theater
Zillow last checked:
Listing updated:
Listed by:
Casey Wells 717-951-6506,
Uptown Realty Services
Bought with:
CHRIS BASSETT, RS325344
NextHome Capital Realty
Source: Bright MLS,MLS#: PADA2043624
Facts & features
Interior
Bedrooms & bathrooms
- Bedrooms: 4
- Bathrooms: 4
- Full bathrooms: 3
- 1/2 bathrooms: 1
- Main level bathrooms: 1
Rooms
- Room types: Dining Room, Primary Bedroom, Bedroom 2, Bedroom 3, Bedroom 4, Kitchen, Game Room, Bedroom 1, Other
Primary bedroom
- Description: X
- Level: Upper
- Area: 221 Square Feet
- Dimensions: 16.8x13
Bedroom 1
- Description: X
- Level: Upper
Bedroom 2
- Description: X
- Level: Upper
- Area: 135 Square Feet
- Dimensions: 14.6x9.2
Bedroom 3
- Description: X
- Level: Upper
- Area: 120 Square Feet
- Dimensions: 11.7x10
Bedroom 4
- Description: X
- Level: Upper
- Area: 121 Square Feet
- Dimensions: 11.2x10.7
Dining room
- Description: X
- Level: Main
- Area: 144 Square Feet
- Dimensions: 11.8x11.8
Game room
- Level: Unspecified
Kitchen
- Description: X
- Level: Main
- Area: 264 Square Feet
- Dimensions: 24x11
Other
- Description: X
- Level: Lower
- Area: 456 Square Feet
- Dimensions: 23.9x19.3
Other
- Description: X
- Level: Main
Heating
- Forced Air, Natural Gas
Cooling
- Ceiling Fan(s), Central Air, Electric
Appliances
- Included: Oven/Range - Gas, Microwave, Dishwasher, Disposal, Refrigerator, Gas Water Heater
Features
- Breakfast Area, Eat-in Kitchen, Formal/Separate Dining Room
- Basement: Full,Garage Access,Partially Finished,Sump Pump
- Number of fireplaces: 2
- Fireplace features: Gas/Propane
Interior area
- Total structure area: 3,212
- Total interior livable area: 2,724 sqft
- Finished area above ground: 2,224
- Finished area below ground: 500
Property
Parking
- Total spaces: 2
- Parking features: Garage Door Opener, Driveway, Off Street, Attached
- Attached garage spaces: 2
- Has uncovered spaces: Yes
Accessibility
- Accessibility features: None
Features
- Levels: Two
- Stories: 2
- Patio & porch: Deck, Porch
- Exterior features: Lighting
- Pool features: None
Lot
- Size: 1 Acres
- Features: Sloped, Wooded
Details
- Additional structures: Above Grade, Below Grade
- Parcel number: 340112890000000
- Zoning: RESIDENTIAL
- Special conditions: Standard
Construction
Type & style
- Home type: SingleFamily
- Architectural style: Traditional
- Property subtype: Single Family Residence
Materials
- Vinyl Siding, Stick Built
- Foundation: Permanent
- Roof: Fiberglass,Asphalt
Condition
- New construction: No
- Year built: 1995
Utilities & green energy
- Electric: Circuit Breakers, 200+ Amp Service
- Sewer: On Site Septic
- Water: Well
Community & HOA
Community
- Security: Smoke Detector(s), Security System
- Subdivision: Country Crossing
HOA
- Has HOA: No
Location
- Region: Middletown
- Municipality: LONDONDERRY TWP
Financial & listing details
- Price per square foot: $195/sqft
- Tax assessed value: $231,200
- Annual tax amount: $7,762
- Date on market: 3/28/2025
- Listing agreement: Exclusive Right To Sell
- Listing terms: Conventional,VA Loan,FHA,Cash
- Ownership: Fee Simple
Price history
| Date | Event | Price |
|---|---|---|
| 5/7/2025 | Sold | $529,900$195/sqft |
Source:  Bright MLS #PADA2043624 Report a problem Bright MLS #PADA2043624 Report a problem | ||
| 4/7/2025 | Pending sale | $529,900$195/sqft |
Source: Bright MLS #PADA2043624 Report a problem | ||
| 3/28/2025 | Listed for sale | $529,900+68.2%$195/sqft |
Source: Bright MLS #PADA2043624 Report a problem | ||
| 5/4/2017 | Sold | $315,000-3.1%$116/sqft |
Source: Public Record Report a problem | ||
| 2/13/2017 | Pending sale | $325,000$119/sqft |
Source: JOY DANIELS REAL ESTATE GROUP, LTD #10296968 Report a problem | ||
| 2/6/2017 | Listed for sale | $325,000+4.8%$119/sqft |
Source: JOY DANIELS REAL ESTATE GROUP, LTD #10296968 Report a problem | ||
| 7/1/2014 | Sold | $310,000-3.1%$114/sqft |
Source: Public Record Report a problem | ||
| 4/5/2014 | Price change | $319,900-4.5%$117/sqft |
Source: Brownstone Real Estate Company #10248942 Report a problem | ||
| 2/27/2014 | Listed for sale | $334,900+11.8%$123/sqft |
Source: Brownstone Real Estate Company #10248942 Report a problem | ||
| 7/8/2009 | Sold | $299,500$110/sqft |
Source: Public Record Report a problem | ||
| 4/25/2009 | Listed for sale | $299,500$110/sqft |
Source: Listhub #10178562 Report a problem | ||
Public tax history
| Year | Property taxes | Tax assessment |
|---|---|---|
| 2025 | $7,844 +8.8% | $231,200 |
| 2023 | $7,213 | $231,200 |
| 2022 | $7,213 +1.8% | $231,200 |
| 2021 | $7,085 +150.7% | $231,200 |
| 2020 | $2,827 | $231,200 |
| 2019 | $2,827 +6.5% | $231,200 +6.5% |
| 2018 | $2,654 | $217,100 |
| 2017 | -- | $217,100 |
| 2016 | -- | $217,100 |
| 2015 | -- | $217,100 |
| 2014 | -- | $217,100 |
| 2013 | -- | $217,100 |
| 2012 | -- | $217,100 |
| 2011 | -- | $217,100 |
| 2010 | -- | $217,100 |
| 2008 | -- | $217,100 |
| 2007 | -- | $217,100 |
| 2006 | -- | $217,100 |
Find assessor info on the county website
Neighborhood: 17057
Nearby homes
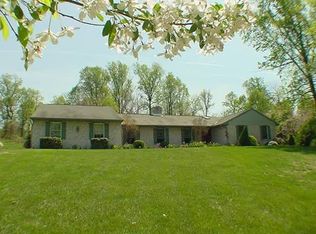
- $503,3004 bd2 ba2.1k sqft84 Stephania Dr, Middletown, PA 17057Off Market
- $519,8004 bd2 ba2.2k sqft4 Carol Cir, Middletown, PA 17057Off Market
- $477,1004 bd2 ba2.1k sqft16 Carol Cir, Middletown, PA 17057Off Market
- $511,5004 bd2 ba2.2k sqft20 Carol Cir, Middletown, PA 17057Off Market
- $614,4003 bd2 ba3.1k sqft91 Stephania Dr, Middletown, PA 17057Off Market
- $443,0003 bd2 ba1.6k sqft5 Carol Cir, Middletown, PA 17057Off Market
- $665,1004 bd3 ba3.3k sqft80 Stephania Dr, Middletown, PA 17057Off Market
- $450,5003 bd2 ba1.6k sqft99 Stephania Dr, Middletown, PA 17057Off Market
Nearby schools
GreatSchools rating
- 5/10Londonderry El SchoolGrades: K-5Distance: 1.2 mi
- 5/10Lower Dauphin Middle SchoolGrades: 6-8Distance: 5.4 mi
- 9/10Lower Dauphin High SchoolGrades: 9-12Distance: 5.2 mi
Schools provided by the listing agent
- High: Lower Dauphin
- District: Lower Dauphin
Source: Bright MLS. This data may not be complete. We recommend contacting the local school district to confirm school assignments for this home.


Get pre-qualified for a loan
At Zillow Home Loans, we can pre-qualify you in as little as 5 minutes with no impact to your credit score.An equal housing lender. NMLS #10287.
Sell for more on Zillow
Get a Zillow Showcase℠ listing at no additional cost and you could sell for .
$545,700
2% more
+$10,914
With Zillow Showcase(estimated)
$556,614
- Pennsylvania
- Dauphin County
- Middletown
- 17057
- 92 Stephania Dr
Nearby cities
Nearby zip codes
Other Middletown Topics
