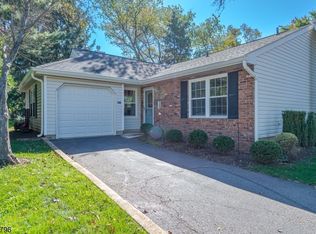
**LOCATION**LOCATION**LOCATION...One of the best locations in Quailbrook**RARE END UNIT on a cul-de-sac**Backs up to 18th hole of the golf course & sides to woods**Lush, mature landscaping**Move your belongings right in, as owner has prepped this unit for buyers**Spacious primary bedroom offers double closets and a dressing room**Bedroom 2 features a large walk-in closet**Track lighting & ceiling lights throughout entire house**Large extra cabinet fixture in kitchen**Powder room updated**Bay window in formal dining room lights up the lower level**Paver stone patio and LOTS of privacy in rear yard**Neighborhood has LOTS of parking spaces**Vinyl siding and roof replaced**Close to Rutgers & Princeton and area hospitals**Easy access to NYC trains/bus, Routes 287, 22, 78,18, NJ Turnpike & GS Parkway**FHA OK**
Active
$465,000
92 Stonehedge Court, Franklin Twp., NJ 08873
2beds
1,456sqft
Townhouse
Built in 1986
3,049 Square Feet Lot
$-- Zestimate®
$319/sqft
$319/mo HOA
What's special
- 16 days
- 519
- 23
Zillow last checked:
Listing updated:
Listed by:
Bill Baum 732-713-4296,
Re/Max Preferred Professionals
Source: GSMLS,MLS#: 4055766
Facts & features
Interior
Bedrooms & bathrooms
- Bedrooms: 2
- Bathrooms: 3
- Full bathrooms: 2
- 1/2 bathrooms: 1
Primary bedroom
- Description: Full Bath, Sitting Room
Bedroom 1
- Level: Second
- Area: 165
- Dimensions: 15 x 11
Bedroom 2
- Level: Second
- Area: 168
- Dimensions: 14 x 12
Primary bathroom
- Features: Stall Shower
Dining room
- Features: Formal Dining Room
- Level: First
- Area: 120
- Dimensions: 12 x 10
Kitchen
- Features: Not Eat-In Kitchen, Pantry, See Remarks
- Level: First
- Area: 120
- Dimensions: 12 x 10
Living room
- Level: First
- Area: 255
- Dimensions: 17 x 15
Heating
- Forced Air, Natural Gas
Cooling
- Central Air
Appliances
- Included: Carbon Monoxide Detector, Dishwasher, Disposal, Dryer, Microwave, Range/Oven-Electric, Refrigerator, Washer, Gas Water Heater
- Laundry: Level 2
Features
- Loft
- Flooring: Carpet, Tile
- Doors: Storm Door(s)
- Windows: Thermal Windows/Doors, Shades, Skylight(s)
- Basement: None
- Number of fireplaces: 1
- Fireplace features: Living Room, Wood Burning
- Common walls with other units/homes: End Unit,Townhouse-End Unit
Interior area
- Total structure area: 1,456
- Total interior livable area: 1,456 sqft
Property
Parking
- Total spaces: 1
- Parking features: 1 Car Width, Asphalt, Parking Lot-Exclusive, Attached Garage, Garage Door Opener
- Attached garage spaces: 1
Features
- Levels: Multi Floor Unit
- Patio & porch: Patio
- Exterior features: Curbs, Sidewalk
- Fencing: Privacy
Lot
- Size: 3,049 Square Feet
- Dimensions: 43 x 72
- Features: On Golf Course, Cul-De-Sac, Level, Wooded
Details
- Parcel number: 2708004240008000920000
Construction
Type & style
- Home type: Townhouse
- Property subtype: Townhouse
- Attached to another structure: Yes
Materials
- Brick, Vinyl Siding
- Foundation: Slab
- Roof: Composition Shingle
Condition
- Year built: 1986
Utilities & green energy
- Gas: Gas-Natural
- Sewer: Public Sewer
- Water: Public
- Utilities for property: Underground Utilities, Electricity Connected, Natural Gas Connected, Cable Available, Fiber Optic Available, Garbage Included
Community & HOA
Community
- Features: Jogging/Biking Path, Playground
- Security: Carbon Monoxide Detector
- Application fee: $638
- Subdivision: Quailbrook Manor Homes
HOA
- Has HOA: Yes
- Services included: Maintenance-Common Area, Maintenance Structure, Snow Removal, Trash
- HOA fee: $319 monthly
Location
- Region: Somerset
Financial & listing details
- Price per square foot: $319/sqft
- Tax assessed value: $460,500
- Annual tax amount: $8,008
- Date on market: 10/3/2026
- Ownership type: Fee Simple
- Electric utility on property: Yes
Estimated market value
Not available
Estimated sales range
Not available
Not available
Price history
| Date | Event | Price |
|---|---|---|
| 10/3/2026 | Listed for sale | $465,000-2.1%$319/sqft |
Source:  GSMLS #4055766 Report a problem GSMLS #4055766 Report a problem | ||
| 8/10/2026 | Listing removed | $475,000$326/sqft |
Source: GSMLS #4041806 Report a problem | ||
| 7/25/2026 | Listed for sale | $475,000+81%$326/sqft |
Source: GSMLS #4041806 Report a problem | ||
| 9/30/2016 | Sold | $262,500-0.9%$180/sqft |
Source: GSMLS #3331005 Report a problem | ||
| 8/23/2016 | Listed for sale | $265,000+59.9%$182/sqft |
Source: RE/MAX Preferred Professionals - Hillsborough #3331005 Report a problem | ||
| 6/27/2000 | Sold | $165,725+25.5%$114/sqft |
Source: Public Record Report a problem | ||
| 3/4/1998 | Sold | $132,000$91/sqft |
Source: Public Record Report a problem | ||
Public tax history
| Year | Property taxes | Tax assessment |
|---|---|---|
| 2026 | $8,008 -0.5% | $460,500 |
| 2025 | $8,050 +21.8% | $460,500 +21.8% |
| 2024 | $6,611 +1.2% | $378,200 +11.8% |
| 2023 | $6,531 +9.9% | $338,200 +15.3% |
| 2022 | $5,941 | $293,200 +9.3% |
| 2021 | -- | $268,200 +5.9% |
| 2020 | $5,829 +4.8% | $253,200 |
| 2019 | $5,564 | $253,200 +5.9% |
| 2018 | $5,564 +5.6% | $239,200 +4.4% |
| 2017 | $5,271 +0.7% | $229,200 +2.2% |
| 2016 | $5,235 -0.8% | $224,200 |
| 2015 | $5,276 +1.8% | $224,200 -2.2% |
| 2014 | $5,182 -3.1% | $229,200 |
| 2013 | $5,348 -1.9% | $229,200 -6.1% |
| 2012 | $5,454 +4.9% | $244,200 -5.8% |
| 2011 | $5,200 +6% | $259,200 |
| 2010 | $4,906 -10.6% | $259,200 -1.9% |
| 2009 | $5,490 | $264,200 -6.1% |
| 2008 | -- | $281,400 |
| 2007 | -- | $281,400 |
| 2006 | -- | $281,400 +5.3% |
| 2005 | -- | $267,200 +35.4% |
| 2004 | $1,867 | $197,300 -1.8% |
| 2003 | -- | $201,000 +10.9% |
| 2002 | -- | $181,300 +17.8% |
| 2001 | -- | $153,900 |
Find assessor info on the county website
Monthly payment
Est. payment
Payment breakdown
Explore the cost of this home by adjusting the details. Changes won't be saved.Climate risks
Neighborhood: 08873


Similar homes
- $445,0002 bd2 ba1.2k sqft418 Hawkshead Way, Franklin Twp., NJ 08873For Sale
 MLS ID #4057678, Sandra Slobodien, Re/Max Supreme. GSMLS
 - $445,0002 bd2 ba1.4k sqft64 Almond Dr, Somerset, NJ 08873For Sale

 MLS ID #2705558R, WEIJIA LUO. All Jersey MLS
 - $475,0003 bd3 ba1.5k sqft6 Leahy Ct, Somerset, NJ 08873For Sale By Owner

- $439,9002 bd3 ba1.4k sqft38 Cherrywood Dr, Somerset, NJ 08873For Sale
 MLS ID #2616034R, HEENABEN K. PATEL. All Jersey MLS
 - $400,0002 bd3 ba1.1k sqft11 Canterbury Cir, Somerset, NJ 08873For SaleMLS ID #2770434M, KATHLEEN FROELICH. All Jersey MLS
- $507,0003 bd3 ba1.3k sqft231 McAuliffe Ct, Somerset, NJ 08873For SaleMLS ID #2704146R, PRIYA RAJAN. All Jersey MLS
- $439,9002 bd3 ba1.5k sqft117 Kingsberry Dr, Somerset, NJ 08873For SaleMLS ID #2770103M, RICHARD A. KERI. All Jersey MLS
- $399,9002 bd2 ba1.4k sqft85 Almond Dr, Somerset, NJ 08873For SaleMLS ID #2618049R, JANE MUELLER. All Jersey MLS
- $445,0002 bd3 ba1.4k sqft1088 Schmidt Ln, North Brunswick, NJ 08902For SaleMLS ID #2705677R, JAYAKRISHNAN MANIYIL. All Jersey MLS
- $529,0004 bd3 ba1.8k sqft16 Paulina Pl, Somerset, NJ 08873For SaleMLS ID #2706305R, KARINA CASTRO. All Jersey MLS
- $645,0004 bd3 ba1.9k sqft35 Patton Dr, Somerset, NJ 08873For SaleMLS ID #2705650R, SLOANE M. WEINSTEIN. All Jersey MLS
- $487,0002 bd2 ba1.2k sqft331 Girard Avenue, Franklin, NJ 08873For Sale
 MLS ID #22618522, Robin L Pickett, Keller Williams Avon Realty. MoreMLS
 - $549,9003 bd3 ba1.5k sqft133 Keswick Dr, Piscataway, NJ 08854For SaleMLS ID #2706337R, WAJIHA KAMAL. All Jersey MLS
- $523,9002 bd3 ba1.6k sqft66 Kingsberry Dr, Somerset, NJ 08873For SaleMLS ID #2703290R, TANYA D. MANGANO. All Jersey MLS
- $350,0004 bd3 ba1.9k sqft168 Matilda Ave, Somerset, NJ 08873For Sale
 MLS ID #NJSO2006166, Amina Sanoe, Keller Williams Premier. Bright MLS
 - $355,0002 bd2 ba1.4k sqft2202 Avery Ct, Somerset, NJ 08873For SaleMLS ID #2705108R, JESSICA SORRENTO. All Jersey MLS
