Skip main navigation
Sold for $475,000
  • $475,000

    92 Sumac Street, West Haven, CT 06516

    3beds
    2,070sqft
    Single Family Residence
    Built in 1959
    9,147.6 Square Feet Lot
    $491,500 Zestimate®
    $229/sqft
    $3,338 Estimated rent

    Home value

    $491,500

    $437,000 - $555,000

    $3,338/mo

    Zestimate® history
    Loading
    Loading...

    Owner options

    List your home for rent

    $3,338/mo

    Rent Zestimate®

    Find your next renter with Zillow Rental Manager. Plus, with online applications, you can quickly screen prospective tenants – for free.

    Learn more

    $3,338/mo

    Rent Zestimate®

    Refinance and save

    $3,388/mo

    Est. payment

    Refinancing to a lower rate could help reduce your monthly payments and save thousands over the life of the loan.

    See today's rates

    $3,388/mo

    Est. payment

    Explore your selling options

    Work with a Zillow partner agent

    Leverage their expertise and Zillow's premium Showcase listings to get your home seen by more buyers.

    Get started

    List with your own agent

    Get your home in front of millions of buyers by listing it on Zillow.

    Learn how to do it

    Sell it yourself

    Take full control of how buyers see your home on Zillow by listing For Sale by Owner (FSBO).

    List your home

    What's special

    Gas fireplaceCentral airDouble deckSpacious sandy beachWet barJapanese maple treesCrimson fire dogwood trees
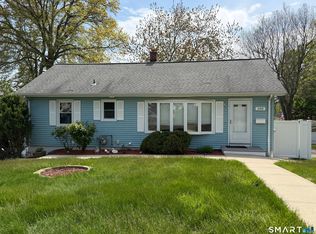
    Beautifully renovated two level ranch 2070SF, walk three blocks to spacious sandy beach with playground and park grounds. Central air, gas heat. Large backyard: Double deck, top level of deck 10 x 19 with ceramic tile floor and retractable pergola cover with bistro lighting and color changing accent lighting, lower deck for grill or seating, 7 X 6. Large level backyard, can accommodate play gym or gazebo. Fully fenced. Lots parking, 5 cars off street, including double wide paved driveway for four cars, plus single car garage/remote. Large new Lifetime shed in backyard for workshop or storage. Renovated eat-in-kitchen, granite countertops. LR gas fireplace with remote. Hardwood floors throughout upstairs except porcelain tile kitchen floor. Renovated basement/lower level walks out to level backyard. Lower level is BRIGHT, has over 900 SF finished living space with large picture window facing yard, wet bar, bedroom with walk in closet and full bath. New (2025) porcelain tile floor. Planted 2 gorgeous Japanese maple trees in backyard and 2 crimson fire dogwood trees in the front in recent 2 years. A gorgeous property on a peaceful street.

    Zillow last checked:

    Listing updated:

    Listed by:

    Derek Greene 860-560-1006,

    Derek Greene 860-560-1006

    Bought with:

    Sarah Doyle, RES.0828974

    Century 21 Scala Group

    Source: Smart MLS,MLS#: 24104695MLS Logo

    Facts & features

    Interior

    Bedrooms & bathrooms
    • Bedrooms: 3
    • Bathrooms: 2
    • Full bathrooms: 2
    Primary bedroom
    • Features: Hardwood Floor
    • Level: Main
    • Area: 168 Square Feet
    • Dimensions: 12 x 14
    Bedroom
    • Features: Hardwood Floor
    • Level: Main
    • Area: 156 Square Feet
    • Dimensions: 12 x 13
    Bedroom
    • Features: Remodeled, Full Bath, Walk-In Closet(s), Tile Floor
    • Level: Lower
    • Area: 120 Square Feet
    • Dimensions: 10 x 12
    Bathroom
    • Features: Remodeled, Full Bath, Tub w/Shower, Tile Floor
    • Level: Main
    • Area: 80 Square Feet
    • Dimensions: 8 x 10
    Bathroom
    • Features: Full Bath, Remodeled, Stall Shower, Tile Floor
    • Level: Lower
    • Area: 35 Square Feet
    • Dimensions: 5 x 7
    Family room
    • Features: Remodeled, Balcony/Deck, Wet Bar, Tile Floor
    • Level: Lower
    • Area: 475 Square Feet
    • Dimensions: 19 x 25
    Kitchen
    • Features: Remodeled, Granite Counters, Dining Area, Kitchen Island, Tile Floor
    • Level: Main
    • Area: 208 Square Feet
    • Dimensions: 13 x 16
    Living room
    • Features: Ceiling Fan(s), Gas Log Fireplace, Hardwood Floor
    • Level: Main
    • Area: 221 Square Feet
    • Dimensions: 13 x 17
    Other
    • Features: Laundry Hookup, Stone Floor
    • Level: Lower
    • Area: 96 Square Feet
    • Dimensions: 8 x 12
    Heating
    • Baseboard, Gas on Gas, Radiant, Zoned, Natural Gas
    Cooling
    • Attic Fan, Ceiling Fan(s), Central Air
    Appliances
    • Included: Gas Range, Oven/Range, Microwave, Range Hood, Refrigerator, Freezer, Ice Maker, Dishwasher, Washer, Dryer, Gas Water Heater, Tankless Water Heater
    • Laundry: Lower Level
    Features
    • Open Floorplan, Smart Thermostat
    • Doors: Storm Door(s), French Doors
    • Windows: Thermopane Windows
    • Basement: Full,Sump Pump,Storage Space,Finished,Interior Entry,Liveable Space
    • Attic: Storage,Pull Down Stairs
    • Number of fireplaces: 1
    Interior area
    • Total structure area: 2,070
    • Total interior livable area: 2,070 sqft
    • Finished area above ground: 1,120
    • Finished area below ground: 950

    Property

    Parking
    • Total spaces: 4
    • Parking features: Attached, Paved, Off Street, Driveway, Garage Door Opener, Asphalt
    • Attached garage spaces: 1
    • Has uncovered spaces: Yes
    Accessibility
    • Accessibility features: 32" Minimum Door Widths, Bath Grab Bars, Accessible Hallway(s), Lever Door Handles, Lever Faucets, Raised Toilet, Roll-under Sink(s)
    Features
    • Patio & porch: Porch, Deck, Patio
    • Exterior features: Awning(s), Garden, Lighting
    • Fencing: Wood,Privacy,Full
    • Waterfront features: Walk to Water, Access
    Lot
    • Size: 9,147 sqft
    • Features: Dry, Level, Landscaped, Rolling Slope
    Details
    • Additional structures: Shed(s)
    • Parcel number: 1420650
    • Zoning: R2

    Construction

    Type & style
    • Home type: SingleFamily
    • Architectural style: Ranch
    • Property subtype: Single Family Residence
    Materials
    • Aluminum Siding, Metal Siding
    • Foundation: Concrete Perimeter
    • Roof: Asphalt
    Condition
    • New construction: No
    • Year built: 1959

    Utilities & green energy

    • Sewer: Public Sewer
    • Water: Public
    • Utilities for property: Cable Available
    Green energy
    • Energy efficient items: Insulation, Thermostat, Doors, Windows

    Community & neighborhood

    Community
    • Community features: Health Club, Library, Park, Playground, Shopping/Mall, Medical Facilities
    Location
    • Region: West Haven
    • Subdivision: West Shore

    Price history

    DateEventPrice
    7/22/2025Sold$475,000+19%$229/sqft
    Source: Smart MLS #24104695 Report a problem
    6/24/2025Pending sale$399,000$193/sqft
    Source: Smart MLS #24104695 Report a problem
    6/18/2025Listed for sale$399,000+151.7%$193/sqft
    Source: Smart MLS #24104695 Report a problem
    6/22/2020Sold$158,500+1%$77/sqft
    Source: Smart MLS #170254701 Report a problem
    4/25/2020Pending sale$157,000$76/sqft
    Source: Coldwell Banker Realty - Milford Office #170254701 Report a problem
    4/23/2020Price change$157,000+1.4%$76/sqft
    Source: Coldwell Banker Realty - Milford Office #170254701 Report a problem
    4/21/2020Listed for sale$154,900$75/sqft
    Source: Coldwell Banker Realty - Milford Office #170254701 Report a problem
    2/8/2020Listing removed$154,900$75/sqft
    Source: Coldwell Banker Residential Brokerage - Milford Office #170254701 Report a problem
    12/10/2019Pending sale$154,900$75/sqft
    Source: Coldwell Banker Residential Brokerage - Milford Office #170254701 Report a problem
    11/25/2019Listed for sale$154,900+3.3%$75/sqft
    Source: Coldwell Banker Res Brokerage #170254701 Report a problem
    7/1/2016Listing removed$149,900$72/sqft
    Source: Gaudioso REALTORS #N10105439 Report a problem
    5/13/2016Pending sale$149,900$72/sqft
    Source: Gaudioso REALTORS #N10105439 Report a problem
    5/13/2016Listed for sale$149,900$72/sqft
    Source: Gaudioso REALTORS #N10105439 Report a problem
    4/12/2016Listing removed$149,900$72/sqft
    Source: Gaudioso REALTORS #N10105439 Report a problem
    3/24/2016Price change$149,900-6.3%$72/sqft
    Source: Gaudioso REALTORS #N10105439 Report a problem
    1/24/2016Listed for sale$159,900+8.8%$77/sqft
    Source: Gaudioso REALTORS #N10105439 Report a problem
    4/17/2014Sold$147,000-1.3%$71/sqft
    Source: Smart MLS #N344088 Report a problem
    12/9/2013Listed for sale$149,000$72/sqft
    Source: William Raveis Real Estate #N344088 Report a problem

    Public tax history

    YearProperty taxesTax assessment
    2025$7,188 +20.2%$218,680 +71.4%
    2024$5,980 +3.9%$127,610
    2023$5,755 +1.8%$127,610
    2022$5,652 $127,610
    2021$5,652 -0.3%$127,610 +9.4%
    2020$5,669 +3.3%$116,620
    2019$5,488 +1.4%$116,620
    2018$5,410 +2.8%$116,620
    2017$5,264 +1.1%$116,620
    2016$5,206 -5.1%$116,620 -15.2%
    2015$5,485 $137,550
    2014$5,485 $137,550
    2013$5,485 $137,550
    2012$5,485 $137,550
    2011$5,485 +4.2%$137,550 -6.2%
    2010$5,266 $146,650
    2009$5,266 +6.1%$146,650
    2008$4,964 -0.3%$146,650
    2007$4,980 +19.2%$146,650 +77.2%
    2005$4,178 +14.2%$82,740
    2003$3,660 +7.7%$82,740
    2001$3,399 $82,740

    Find assessor info on the county website

    Neighborhood: 06516

    Nearby schools

    GreatSchools rating
    Schools provided by the listing agent
    • Elementary: Edith E. Mackrille
    • Middle: Carrigan
    • High: West Haven

    Source: Smart MLS. This data may not be complete. We recommend contacting the local school district to confirm school assignments for this home.

    Get pre-qualified for a loan
    At Zillow Home Loans, we can pre-qualify you in as little as 5 minutes with no impact to your credit score.

    An equal housing lender. NMLS #10287.

    Sell for more on Zillow
    Get a Zillow Showcase℠ listing at no additional cost and you could sell for .
    $491,500
    2% more
    +$9,830
    With Zillow Showcase(estimated)
    $501,330