Spacious 4-Bedroom Home in a Highly Desirable Neighborhood
Welcome to this beautiful 2-story home featuring over 2,800 square feet of comfortable living space in one of the area's most sought-after neighborhoods. Built in 1990, this well-maintained residence features 4 generously sized bedrooms, 2.5 bathrooms, and a partially finished basement—could be used for work out area, additional living space or extra recreational space to hang out.
The main level boasts a spacious layout with abundant natural light, ideal for both everyday living and entertaining. The kitchen has plenty of cabinet space and stove, refrigerator, microwave and dishwasher are included. Opens to a cozy dining area with sliding glass doors to the back patio, formal dining room and a family room with fireplace. Upstairs, the primary suite includes a private bath with soaker tub and stand alone shower and ample walk in closet space, while three additional bedrooms provide flexibility for family, guests, or work-from-home needs.
Enjoy the convenience of a 2-car garage, mature landscaping, and a backyard with room to relax or play. Furnace 5/23, HWT 2013, fireplace and chimney cleaned fall of 2024. Whether you're looking to settle into a family-friendly community or upsize to a home with more space, this property checks all the boxes.
Don't miss this opportunity to make this lovely home yours. Showings begin on Sunday at the Open House 5/18/25 from 1-3 Any and all contracts are due by Thursday at 10:00 AM...
Closed
$615,000
92 Summershade Ct, East Amherst, NY 14051
4beds
2,817sqft
Single Family Residence
Built in 1990
10,497 Square Feet Lot
$626,000 Zestimate®
$218/sqft
$3,519 Estimated rent
Home value
$626,000
$576,000 - $676,000
$3,519/mo
Zestimate® history
Owner options
List your home for rent
$3,519/mo
Rent Zestimate®
Find your next renter with Zillow Rental Manager. Plus, with online applications, you can quickly screen prospective tenants – for free.
$3,519/mo
Rent Zestimate®
Refinance and save
$4,489/mo
Est. payment
Refinancing to a lower rate could help reduce your monthly payments and save thousands over the life of the loan.
$4,489/mo
Est. payment
Explore your selling options
Work with a Zillow partner agent
Leverage their expertise and Zillow's premium Showcase listings to get your home seen by more buyers.
Get startedList with your own agent
Get your home in front of millions of buyers by listing it on Zillow.
Learn how to do itSell it yourself
Take full control of how buyers see your home on Zillow by listing For Sale by Owner (FSBO).
List your homeWhat's special
Abundant natural lightPartially finished basementGenerously sized bedroomsFormal dining roomCozy dining areaFamily room with fireplaceComfortable living space
Zillow last checked:
Listing updated:
Listed by:
Patricia A Link 716-891-1710,
WNY Metro Roberts Realty
Bought with:
Joseph A Trifilo, 40TR0760579
HUNT Real Estate Corporation
Source: NYSAMLSs,MLS#: B1606368 Originating MLS: Buffalo
Originating MLS: BuffaloFacts & features
Interior
Bedrooms & bathrooms
- Bedrooms: 4
- Bathrooms: 3
- Full bathrooms: 2
- 1/2 bathrooms: 1
- Main level bathrooms: 1
Bedroom 1
- Level: Second
- Dimensions: 12.00 x 10.00
Bedroom 2
- Level: Second
- Dimensions: 14.00 x 11.00
Bedroom 3
- Level: First
- Dimensions: 16.00 x 11.00
Bedroom 4
- Level: Second
- Dimensions: 13.00 x 16.00
Den
- Level: First
- Dimensions: 10.00 x 10.00
Dining room
- Level: First
- Dimensions: 14.00 x 13.00
Family room
- Level: First
- Dimensions: 21.00 x 15.00
Kitchen
- Level: First
- Dimensions: 15.00 x 10.00
Living room
- Level: First
- Dimensions: 15.00 x 13.00
Heating
- Gas, Forced Air
Cooling
- Central Air
Appliances
- Included: Dryer, Dishwasher, Gas Oven, Gas Range, Gas Water Heater, Microwave, Refrigerator, Washer
- Laundry: Main Level
Features
- Breakfast Area, Cathedral Ceiling(s), Separate/Formal Dining Room, Entrance Foyer, Separate/Formal Living Room, Granite Counters, Home Office, Pantry, Sliding Glass Door(s), Natural Woodwork, Bath in Primary Bedroom
- Flooring: Hardwood, Tile, Varies, Vinyl
- Doors: Sliding Doors
- Basement: Full,Partially Finished,Sump Pump
- Number of fireplaces: 1
Interior area
- Total structure area: 2,817
- Total interior livable area: 2,817 sqft
Property
Parking
- Total spaces: 2
- Parking features: Attached, Garage, Garage Door Opener
- Attached garage spaces: 2
Features
- Levels: Two
- Stories: 2
- Patio & porch: Deck
- Exterior features: Concrete Driveway, Deck
Lot
- Size: 10,497 Square Feet
- Dimensions: 75 x 140
- Features: Cul-De-Sac, Rectangular, Rectangular Lot, Residential Lot
Details
- Parcel number: 1422890421200002047000
- Special conditions: Standard
Construction
Type & style
- Home type: SingleFamily
- Architectural style: Two Story
- Property subtype: Single Family Residence
Materials
- Brick, Vinyl Siding, Copper Plumbing
- Foundation: Poured
- Roof: Asphalt
Condition
- Resale
- Year built: 1990
Utilities & green energy
- Electric: Circuit Breakers
- Sewer: Connected
- Water: Connected, Public
- Utilities for property: Sewer Connected, Water Connected
Community & HOA
Community
- Subdivision: Crimson King
Location
- Region: East Amherst
Financial & listing details
- Price per square foot: $218/sqft
- Tax assessed value: $487,000
- Annual tax amount: $9,779
- Date on market: 5/13/2025
- Cumulative days on market: 9 days
- Listing terms: Cash,Conventional,FHA,VA Loan
Price history
| Date | Event | Price |
|---|---|---|
| 8/8/2025 | Sold | $615,000+6.1%$218/sqft |
Source:  NYSAMLSs #B1606368 Report a problem NYSAMLSs #B1606368 Report a problem | ||
| 5/23/2025 | Pending sale | $579,900$206/sqft |
Source: NYSAMLSs #B1606368 Report a problem | ||
| 5/13/2025 | Listed for sale | $579,900$206/sqft |
Source: NYSAMLSs #B1606368 Report a problem | ||
Public tax history
| Year | Property taxes | Tax assessment |
|---|---|---|
| 2025 | -- | $487,000 |
| 2024 | -- | $487,000 +55.6% |
| 2023 | -- | $313,000 |
| 2022 | -- | $313,000 |
| 2021 | -- | $313,000 |
| 2020 | -- | $313,000 |
| 2019 | -- | $313,000 |
| 2018 | -- | $313,000 |
| 2017 | $8,353 +139.8% | $313,000 +10.8% |
| 2016 | $3,484 | $282,400 |
| 2015 | -- | $282,400 |
| 2014 | -- | $282,400 |
| 2013 | -- | $282,400 |
| 2012 | -- | $282,400 |
| 2011 | -- | $282,400 |
| 2010 | -- | $282,400 |
| 2009 | -- | $282,400 +10.7% |
| 2008 | -- | $255,000 |
| 2007 | -- | $255,000 |
| 2006 | -- | $255,000 |
| 2005 | -- | $255,000 +20.3% |
| 2004 | -- | $212,000 |
| 2003 | -- | $212,000 +2.5% |
| 2002 | -- | $206,900 |
| 2001 | -- | $206,900 |
| 2000 | -- | $206,900 |
Find assessor info on the county website
Neighborhood: 14051
Nearby homes
- $639,8004 bd3 ba3.1k sqft84 Summershade Ct, East Amherst, NY 14051Off Market
- $544,0004 bd2 ba2.4k sqft100 Summershade Ct, East Amherst, NY 14051Off Market
- $468,7004 bd2 ba1.9k sqft174 Shady Grove Dr, East Amherst, NY 14051Off Market
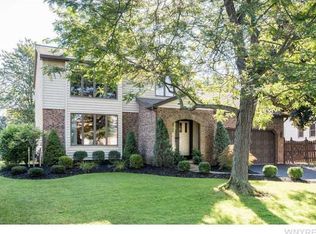
- $447,7003 bd2 ba1.8k sqft166 Shady Grove Dr, East Amherst, NY 14051Off Market
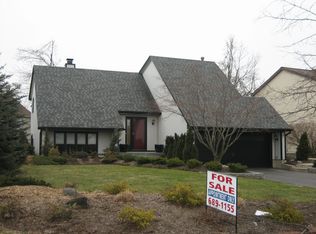
- $552,7003 bd2 ba2.5k sqft76 Summershade Ct, East Amherst, NY 14051Off Market
- $434,3004 bd2 ba1.8k sqft182 Shady Grove Dr, East Amherst, NY 14051Off Market
- $425,9003 bd2 ba1.6k sqft158 Shady Grove Dr, East Amherst, NY 14051Off Market
- $618,4004 bd2 ba2.8k sqft105 Summershade Ct, East Amherst, NY 14051Off Market
Nearby schools
GreatSchools rating
- 9/10Transit Middle SchoolGrades: 5-8Distance: 1.2 mi
- 9/10Williamsville East High SchoolGrades: 9-12Distance: 1.1 mi
- 6/10Maple East Elementary SchoolGrades: K-4Distance: 2.3 mi
Schools provided by the listing agent
- District: Williamsville
Source: NYSAMLSs. This data may not be complete. We recommend contacting the local school district to confirm school assignments for this home.
Sell for more on Zillow
Get a Zillow Showcase℠ listing at no additional cost and you could sell for .
$626,000
2% more
+$12,520
With Zillow Showcase(estimated)
$638,520
Sell for more on Zillow
Get a Zillow Showcase℠ listing at no additional cost and you could sell for .
$626,000
2% more
+$12,520
With Zillow Showcase(estimated)
$638,520
- New York
- Erie County
- East Amherst
- 14051
- 92 Summershade Ct
