Welcome to the essence of casual coastal charm and versatility in the heart of “The Pines” neighborhood of downtown Rehoboth Beach! Nestled on a serene 50 x 100 parcel just one block north Rehoboth Avenue, this unique offering presents a blend of classic Nantucket style and modern functionality in two distinct cedar shingle style dwellings. Twice featured on the Rehoboth Art League house tour in 2008 and 2016, being sold fully furnished. The main attraction is an impressive three-story residence known as “Tucked Away,” featuring 4 spacious bedrooms and 3.5 bathrooms. From the inviting facade adorned with crisp white trim and charcoal black shutters to its roomy interior, every detail says welcome home. Step inside to discover a thoughtfully designed floor plan that seamlessly integrates comfortable living spaces with timeless architectural elements. Walnut and bluestone floors, coffered ceilings, custom built-ins, and classic moldings throughout create an atmosphere of warmth and sophistication. The heart of the home lies in its gourmet kitchen, complete with stainless appliances, custom cabinetry, honed granite counters, and a tiger maple island perfect for entertaining. Adjacent dining and multiple living areas offer effortless flow for hosting intimate dinners or lively gatherings. Level two is host to the bright and spacious primary suite with vaulted ceilings and exposed beams, a comfortable sitting area, ensuite tile bath, and custom closet. On this level, you will also find a laundry room, custom tiled hall bath with a jetted tub and separate shower, and 2 additional guest bedrooms. The 4th bedroom, loft entertainment area, and 3rd full bath can be found on the third level. The appeal of this property doesn’t end there. An additional 2 bedroom, 2 bath historic cottage, built circa 1930, is also nestled on this property. Renovated in 2005, this charming cottage offers additional accommodation options or income potential with its own separate entrance and amenities. Whether utilized as a guest suite, home office or rental opportunity, this versatile space adds value and flexibility to the property. This unique property offers easy access to Grove Park, the Rehoboth Farmers’ Market, vibrant dining, shopping, and entertainment scene, as well as its pristine beaches. With two rental licenses, the potential for investment income is excellent, making this a rare opportunity not to be missed!
Sold for $2,700,000
$2,700,000
92 Sussex St, Rehoboth Beach, DE 19971
4beds
3,165sqft
Single Family Residence
Built in 2005
5,000 Square Feet Lot
$2,885,700 Zestimate®
$853/sqft
$3,536 Estimated rent
Home value
$2,885,700
$2.63M - $3.20M
$3,536/mo
Zestimate® history
Owner options
List your home for rent
$3,536/mo
Rent Zestimate®
Find your next renter with Zillow Rental Manager. Plus, with online applications, you can quickly screen prospective tenants – for free.
$3,536/mo
Rent Zestimate®
Refinance and save
$12,157/mo
Est. payment
Refinancing to a lower rate could help reduce your monthly payments and save thousands over the life of the loan.
$12,157/mo
Est. payment
Explore your selling options
Work with a Zillow partner agent
Leverage their expertise and Zillow's premium Showcase listings to get your home seen by more buyers.
Get startedList with your own agent
Get your home in front of millions of buyers by listing it on Zillow.
Learn how to do itSell it yourself
Take full control of how buyers see your home on Zillow by listing For Sale by Owner (FSBO).
List your homeWhat's special
Loft entertainment areaPristine beachesCasual coastal charmHistoric cottageCustom built - insEntertainment sceneThoughtfully designed floor plan
Zillow last checked:
Listing updated:
Listed by:
SHAUN TULL 302-226-6417,
Jack Lingo - Rehoboth,
Listing Team: Bryce Lingo & Shaun Tull Team, Co-Listing Team: Bryce Lingo & Shaun Tull Team,Co-Listing Agent: Bryce Lingo 302-226-6417,
Jack Lingo - Rehoboth
Bought with:
KATHY GOODMAN, RS-0012034
RE/MAX Coastal
Source: Bright MLS,MLS#: DESU2057854
Facts & features
Interior
Bedrooms & bathrooms
- Bedrooms: 4
- Bathrooms: 4
- Full bathrooms: 3
- 1/2 bathrooms: 1
- Main level bathrooms: 1
Rooms
- Room types: Dining Room, Primary Bedroom, Bedroom 2, Bedroom 3, Bedroom 4, Kitchen, Family Room, Den, Laundry, Loft, Bathroom 2, Bathroom 3, Primary Bathroom
Basement
- Area: 0
Heating
- Heat Pump, Zoned, Electric
Cooling
- Central Air, Ceiling Fan(s), Zoned, Electric
Appliances
- Included: Range Hood, Cooktop, Ice Maker, Refrigerator, Oven, Microwave, Dishwasher, Disposal, Dryer, Washer, Trash Compactor, Water Heater, Exhaust Fan, Double Oven, Tankless Water Heater, Electric Water Heater
- Laundry: Dryer In Unit, Has Laundry, Upper Level, Washer In Unit, Laundry Room
Features
- Built-in Features, Pantry, Combination Kitchen/Dining, Combination Kitchen/Living, Dining Area, Exposed Beams, Family Room Off Kitchen, Open Floorplan, Walk-In Closet(s), 9'+ Ceilings, Dry Wall, Vaulted Ceiling(s), Beamed Ceilings, Tray Ceiling(s)
- Flooring: Wood, Tile/Brick, Carpet
- Doors: French Doors
- Windows: Screens
- Has basement: No
- Number of fireplaces: 2
- Fireplace features: Gas/Propane, Wood Burning
Interior area
- Total structure area: 3,165
- Total interior livable area: 3,165 sqft
- Finished area above ground: 3,165
- Finished area below ground: 0
Property
Parking
- Total spaces: 2
- Parking features: Crushed Stone, Driveway
- Uncovered spaces: 2
Accessibility
- Accessibility features: None
Features
- Levels: Three
- Stories: 3
- Patio & porch: Terrace
- Exterior features: Lawn Sprinkler, Outdoor Shower, Extensive Hardscape, Lighting
- Pool features: None
- Fencing: Wood,Partial,Privacy
- Has view: Yes
- View description: Courtyard
- Frontage length: Road Frontage: 50
Lot
- Size: 5,000 Square Feet
- Dimensions: 50.00 x 100.00
- Features: Landscaped, Cleared, SideYard(s), Downtown
Details
- Additional structures: Above Grade, Below Grade
- Parcel number: 33413.20155.00
- Zoning: TN
- Zoning description: R-2 - property is non-conforming
- Special conditions: Standard
Construction
Type & style
- Home type: SingleFamily
- Architectural style: Coastal
- Property subtype: Single Family Residence
Materials
- Shingle Siding, Shake Siding, Stick Built
- Foundation: Crawl Space, Other
- Roof: Architectural Shingle
Condition
- Excellent
- New construction: No
- Year built: 2005
Utilities & green energy
- Electric: 200+ Amp Service, Circuit Breakers
- Sewer: Public Sewer
- Water: Public
- Utilities for property: Cable Connected, Propane, Phone Available, Cable
Community & HOA
Community
- Security: Smoke Detector(s), Security System
- Subdivision: North Rehoboth
HOA
- Has HOA: No
- Amenities included: None
- Services included: None
Location
- Region: Rehoboth Beach
Financial & listing details
- Price per square foot: $853/sqft
- Tax assessed value: $2,409,000
- Annual tax amount: $3,313
- Date on market: 4/25/2024
- Listing agreement: Exclusive Right To Sell
- Listing terms: Cash,Conventional
- Inclusions: All Furnishings
- Exclusions: Artwork At The Seller's Discretion. Dr Area - Painted Bench W Hinged Lid. Lr Area - 2 Framed Prints Above Chest Behind Sofa W Turquoise Bowl. Primary Br Entry - 3 Fern Prints. Top Of Stairs (2nd Flr) - Small Wooden Bench W Barley Twist Legs.
- Ownership: Fee Simple
- Total actual rent: 100000
- Road surface type: Black Top
Price history
| Date | Event | Price |
|---|---|---|
| 6/18/2024 | Sold | $2,700,000+0.2%$853/sqft |
Source:  Bright MLS #DESU2057854 Report a problem Bright MLS #DESU2057854 Report a problem | ||
| 5/18/2024 | Pending sale | $2,695,000$852/sqft |
Source: Bright MLS #DESU2057854 Report a problem | ||
| 4/29/2024 | Contingent | $2,695,000$852/sqft |
Source: Bright MLS #DESU2057854 Report a problem | ||
| 4/25/2024 | Listed for sale | $2,695,000+61.9%$852/sqft |
Source: Bright MLS #DESU2057854 Report a problem | ||
| 9/28/2017 | Sold | $1,665,000-1.8%$526/sqft |
Source: Public Record Report a problem | ||
| 7/12/2017 | Listed for sale | $1,695,000$536/sqft |
Source: RE/MAX Realty Group-Rehoboth Beach #6829583 Report a problem | ||
| 7/12/2017 | Pending sale | $1,695,000$536/sqft |
Source: RE/MAX Realty Group-Rehoboth Beach #6829583 Report a problem | ||
| 7/12/2017 | Pending sale | $1,695,000$536/sqft |
Source: RE/MAX Realty Group-Rehoboth Beach #6829583 Report a problem | ||
| 5/19/2017 | Price change | $1,695,000-5.6%$536/sqft |
Source: RE/MAX Realty Group-Rehoboth Beach #6829583 Report a problem | ||
| 3/9/2017 | Price change | $1,795,000-5.3%$567/sqft |
Source: RE/MAX Realty Group-Rehoboth Beach #6829583 Report a problem | ||
| 9/14/2016 | Price change | $1,895,000-5.2%$599/sqft |
Source: RE/MAX Realty Group-Rehoboth Beach #6829583 Report a problem | ||
| 7/18/2016 | Listed for sale | $1,999,999$632/sqft |
Source: RE/MAX Realty Group-Rehoboth Beach #711958 Report a problem | ||
Public tax history
| Year | Property taxes | Tax assessment |
|---|---|---|
| 2025 | $5,088 +91% | $1,204,500 +2128.5% |
| 2024 | $2,664 +0.1% | $54,050 |
| 2023 | $2,662 +3.6% | $54,050 |
| 2022 | $2,569 +0.9% | $54,050 |
| 2021 | $2,545 +0.3% | $54,050 |
| 2020 | $2,538 | $54,050 |
| 2019 | $2,538 -0.1% | $54,050 |
| 2018 | $2,541 +7.1% | $54,050 |
| 2017 | $2,374 +43.1% | $54,050 |
| 2016 | $1,659 +6.1% | $54,050 |
| 2015 | $1,563 +1% | $54,050 |
| 2014 | $1,548 -22.2% | $54,050 |
| 2013 | $1,990 +0.4% | $54,050 |
| 2012 | $1,983 +11.5% | $54,050 |
| 2011 | $1,778 | $54,050 |
| 2010 | $1,778 -3% | $54,050 |
| 2009 | $1,832 | $54,050 |
| 2008 | -- | -- |
| 2007 | -- | -- |
| 2006 | -- | -- |
| 2005 | -- | -- |
| 2004 | -- | -- |
| 2003 | -- | -- |
| 2002 | -- | -- |
| 2001 | -- | -- |
Find assessor info on the county website
Neighborhood: 19971
Nearby homes
- $1,665,1003 bd2 ba1.3k sqft94 Sussex St, Rehoboth Beach, DE 19971Off Market
- $622,5002 bd1 ba876 sqft409 Rehoboth Ave APT 29, Rehoboth Beach, DE 19971Off Market
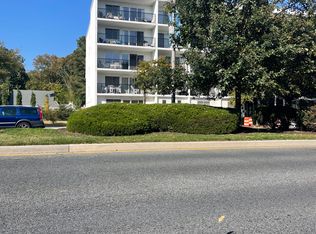
- $2,050,6004 bd3 ba1.3k sqft96 Sussex St, Rehoboth Beach, DE 19971Off Market
- $535,0001 bd-- ba588 sqft409 Rehoboth Ave #28, Rehoboth Beach, DE 19971Off Market
- $572,900-- bd-- ba588 sqft409 Rehoboth Ave APT 8, Rehoboth Beach, DE 19971Off Market
- $662,3002 bd-- ba774 sqft409 Rehoboth Ave APT 1, Rehoboth Beach, DE 19971Off Market
- $662,3002 bd-- ba774 sqft409 Rehoboth Ave APT 2, Rehoboth Beach, DE 19971Off Market
- $641,0002 bd1 ba876 sqft409 Rehoboth Ave APT 3, Rehoboth Beach, DE 19971Off Market
Nearby schools
GreatSchools rating
- 8/10Rehoboth Elementary SchoolGrades: K-5Distance: 0.3 mi
- 7/10Beacon Middle SchoolGrades: 6-8Distance: 3.2 mi
- 8/10Cape Henlopen High SchoolGrades: 9-12Distance: 4.3 mi
Schools provided by the listing agent
- Elementary: Rehoboth
- Middle: Beacon
- High: Cape Henlopen
- District: Cape Henlopen
Source: Bright MLS. This data may not be complete. We recommend contacting the local school district to confirm school assignments for this home.
Sell for more on Zillow
Get a Zillow Showcase℠ listing at no additional cost and you could sell for .
$2,885,700
2% more
+$57,714
With Zillow Showcase(estimated)
$2,943,414
- Delaware
- Sussex County
- Rehoboth Beach
- 19971
- 92 Sussex St
Nearby cities
Nearby zip codes
Other Rehoboth Beach Topics
