Welcome to 92 Sylvan Ln in Feeding Hills! This beautifully updated 2-bedroom, 1-bath home is move-in ready. The bathroom boasts custom tile work and a glass shower door for a modern touch, while the kitchen is fully equipped with new Samsung and Whirlpool appliances, granite countertops, and ample cabinetry. A finished basement provides flexible extra space for a home office or rec room. Enjoy the convenience of a 1-car garage with an opener, and new fencing around both front and back yards, perfect for kids and pets. Updates in 2022 include,Electrical upgrades, fascia, roll roof over garage, and a 100-amp electrical panel, ensuring comfort and efficiency. Don’t miss this well-maintained home on a peaceful street—schedule a showing today!
Sold for $251,000
$251,000
92 Sylvan Ln, Feeding Hills, MA 01030
2beds
856sqft
Single Family Residence
Built in 1947
0.28 Acres Lot
$337,200 Zestimate®
$293/sqft
$2,032 Estimated rent
Home value
$337,200
$320,000 - $354,000
$2,032/mo
Zestimate® history
Owner options
List your home for rent
$2,032/mo
Rent Zestimate®
Find your next renter with Zillow Rental Manager. Plus, with online applications, you can quickly screen prospective tenants – for free.
$2,032/mo
Rent Zestimate®
Refinance and save
$1,749/mo
Est. payment
Refinancing to a lower rate could help reduce your monthly payments and save thousands over the life of the loan.
$1,749/mo
Est. payment
Explore your selling options
Work with a Zillow partner agent
Leverage their expertise and Zillow's premium Showcase listings to get your home seen by more buyers.
Get startedList with your own agent
Get your home in front of millions of buyers by listing it on Zillow.
Learn how to do itSell it yourself
Take full control of how buyers see your home on Zillow by listing For Sale by Owner (FSBO).
List your homeWhat's special
Zillow last checked:
Listing updated:
Listed by:
Juan Cruzado 413-221-8616,
Media Realty Group Inc. 855-886-3342
Bought with:
Kelley & Katzer Team
Kelley & Katzer Real Estate, LLC
Source: MLS PIN,MLS#: 73313870
Facts & features
Interior
Bedrooms & bathrooms
- Bedrooms: 2
- Bathrooms: 1
- Full bathrooms: 1
Heating
- Oil
Cooling
- Window Unit(s)
Appliances
- Included: Electric Water Heater, Range, Dishwasher, Disposal, Washer, Dryer, Plumbed For Ice Maker
Features
- Flooring: Laminate
- Basement: Partial
- Has fireplace: No
Interior area
- Total structure area: 856
- Total interior livable area: 856 sqft
Property
Parking
- Total spaces: 7
- Parking features: Attached, Garage Door Opener
- Attached garage spaces: 1
- Uncovered spaces: 6
Features
- Patio & porch: Porch, Deck
- Exterior features: Porch, Deck
Lot
- Size: 0.28 Acres
- Features: Wooded, Sloped
Details
- Parcel number: 2481315
- Zoning: RES
Construction
Type & style
- Home type: SingleFamily
- Architectural style: Ranch
- Property subtype: Single Family Residence
- Attached to another structure: Yes
Materials
- Frame
- Foundation: Block
- Roof: Shingle
Condition
- Year built: 1947
Utilities & green energy
- Electric: Circuit Breakers
- Sewer: Public Sewer
- Water: Public
- Utilities for property: for Electric Range, Icemaker Connection
Community & HOA
Community
- Features: Public Transportation, Shopping, Park, Walk/Jog Trails
HOA
- Has HOA: No
Location
- Region: Feeding Hills
Financial & listing details
- Price per square foot: $293/sqft
- Tax assessed value: $216,100
- Annual tax amount: $3,142
- Date on market: 9/21/2026
- Road surface type: Paved
Price history
| Date | Event | Price |
|---|---|---|
| 8/19/2026 | Listing removed | $339,000$396/sqft |
Source: MLS PIN #73554426 Report a problem | ||
| 8/5/2026 | Price change | $339,000-5.3%$396/sqft |
Source: MLS PIN #73554426 Report a problem | ||
| 7/24/2026 | Listed for sale | $357,900+42.6%$418/sqft |
Source: MLS PIN #73554426 Report a problem | ||
| 1/10/2025 | Sold | $251,000+0.4%$293/sqft |
Source: MLS PIN #73313870 Report a problem | ||
| 11/19/2024 | Listed for sale | $249,900+31.5%$292/sqft |
Source: MLS PIN #73313870 Report a problem | ||
| 11/30/2022 | Sold | $190,000-5%$222/sqft |
Source: MLS PIN #73017991 Report a problem | ||
| 8/20/2022 | Contingent | $199,900$234/sqft |
Source: MLS PIN #73017991 Report a problem | ||
| 8/12/2022 | Price change | $199,900-9.1%$234/sqft |
Source: MLS PIN #73017991 Report a problem | ||
| 7/27/2022 | Listed for sale | $219,900+106.5%$257/sqft |
Source: MLS PIN #73017991 Report a problem | ||
| 2/26/2004 | Sold | $106,500+21.7%$124/sqft |
Source: Public Record Report a problem | ||
| 9/26/1996 | Sold | $87,500+9.4%$102/sqft |
Source: Public Record Report a problem | ||
| 7/26/1989 | Sold | $80,000$93/sqft |
Source: Public Record Report a problem | ||
Public tax history
| Year | Property taxes | Tax assessment |
|---|---|---|
| 2025 | $3,219 +2.5% | $219,900 +1.8% |
| 2024 | $3,142 +3.2% | $216,100 +12% |
| 2023 | $3,046 +2.7% | $193,000 +4.8% |
| 2022 | $2,967 +5.5% | $184,200 +10.1% |
| 2021 | $2,811 -1% | $167,300 +2.3% |
| 2020 | $2,839 +6.5% | $163,600 +2.2% |
| 2019 | $2,666 +3.3% | $160,100 +3.1% |
| 2018 | $2,580 +4.4% | $155,300 +2.5% |
| 2017 | $2,471 +1.7% | $151,500 +0.9% |
| 2016 | $2,429 +4.8% | $150,100 +2% |
| 2015 | $2,317 -1% | $147,200 |
| 2014 | $2,340 +2.2% | $147,200 +0.3% |
| 2013 | $2,289 +4.2% | $146,700 -3.9% |
| 2012 | $2,197 +2.9% | $152,600 |
| 2011 | $2,136 +3.5% | $152,600 -4.3% |
| 2010 | $2,063 +4.1% | $159,400 -2.9% |
| 2009 | $1,982 +7.3% | $164,200 +4.3% |
| 2008 | $1,848 +5.8% | $157,400 +6.5% |
| 2007 | $1,747 +7.6% | $147,800 +8.5% |
| 2006 | $1,624 -5.5% | $136,200 +6.6% |
| 2005 | $1,719 +9.2% | $127,800 +19.8% |
| 2004 | $1,574 +0.3% | $106,700 |
| 2003 | $1,570 +22.2% | $106,700 +26% |
| 2001 | $1,285 | $84,700 |
Find assessor info on the county website
Neighborhood: 01030
Nearby homes
- $363,8003 bd1 ba1.2k sqft100 Sylvan Ln, Feeding Hills, MA 01030Off Market
- $432,0003 bd2 ba1.7k sqft86 Sylvan Ln, Feeding Hills, MA 01030Off Market
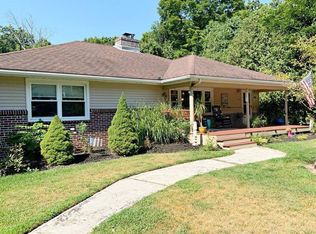
- $345,1003 bd2 ba1.1k sqft91 Sylvan Ln, Feeding Hills, MA 01030Off Market
- $407,6003 bd3 ba1.6k sqft85 Sylvan Ln, Feeding Hills, MA 01030Off Market
- $402,3003 bd3 ba2.3k sqft101 Sylvan Ln, Feeding Hills, MA 01030Off Market
- $377,4003 bd1 ba1.5k sqft108 Sylvan Ln, Feeding Hills, MA 01030Off Market
- $436,0003 bd2 ba1.7k sqft91 Ridgeway Dr, Feeding Hills, MA 01030Off Market
- $453,3003 bd2 ba1.7k sqft78 Sylvan Ln, Feeding Hills, MA 01030Off Market
Nearby schools
GreatSchools rating
- 4/10William P. Sapelli Elementary SchoolGrades: K-4Distance: 1.5 mi
- 5/10Agawam Junior High SchoolGrades: 7-8Distance: 1 mi
- 4/10Agawam High SchoolGrades: 9-12Distance: 1.1 mi
Sell for more on Zillow
Get a Zillow Showcase℠ listing at no additional cost and you could sell for .
$337,200
2% more
+$6,744
With Zillow Showcase(estimated)
$343,944
Sell for more on Zillow
Get a Zillow Showcase℠ listing at no additional cost and you could sell for .
$337,200
2% more
+$6,744
With Zillow Showcase(estimated)
$343,944
- Massachusetts
- Hampden County
- Agawam
- 01030
- 92 Sylvan Ln
