Skip main navigation
Sold for $315,000
  • $315,000

    92 Table Rock Dr, Holiday Island, AR 72631

    3beds
    1,904sqft
    Single Family Residence
    Built in 1995
    0.43 Acres Lot
    $341,800 Zestimate®
    $165/sqft
    $3,094 Estimated rent

    Home value

    $341,800

    $325,000 - $359,000

    $3,094/mo

    Zestimate® history
    Loading
    Loading...

    Owner options

    List your home for rent

    $3,094/mo

    Rent Zestimate®

    Find your next renter with Zillow Rental Manager. Plus, with online applications, you can quickly screen prospective tenants – for free.

    Learn more

    $3,094/mo

    Rent Zestimate®

    Refinance and save

    $3,200/mo

    Est. payment

    Refinancing to a lower rate could help reduce your monthly payments and save thousands over the life of the loan.

    See today's rates

    $3,200/mo

    Est. payment

    Explore your selling options

    Work with a Zillow partner agent

    Leverage their expertise and Zillow's premium Showcase listings to get your home seen by more buyers.

    Get started

    List with your own agent

    Get your home in front of millions of buyers by listing it on Zillow.

    Learn how to do it

    Sell it yourself

    Take full control of how buyers see your home on Zillow by listing For Sale by Owner (FSBO).

    List your home

    What's special

    Private bathGuest bedroomsExtra lotBeautiful well maintained homeGorgeous viewsSplit floor planPrivate office
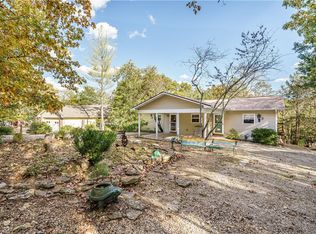
    This one level three bedroom, three bath charmer is the perfect place to call home. Gorgeous views of the vista and extra lot will allow for you to feel like you are surrounded by nature, and you are! Step inside to a beautiful well maintained home that has so much natural light. From the aesthetically pleasing paint colors to the low maintenance flooring and massive owners suite this home does not disappoint. Kitchen is equipped with a lots of storage that come with pull outs/lazy Susan’s. Dining room is a great gathering place for family/friends with its ample room and vaulted ceiling. Owners suite has en-suite bath w/ walk-in shower & jetted tub. This suite is distinctive because it also offers a private office, book nook or a space to lounge in the serenity of nature. Like a true split floor plan, the guest bedrooms are paired on the opposite side of the home with bedroom setup to possibly be a mother-in-law’s quarters due to its private bath. Whatever you’re looking for, find it here! adjoining lot available

    Zillow last checked:

    Listing updated:

    Listed by:

    Kristine Sherry 479-685-6167,

    Holiday Island Realty

    Bought with:

    Lyla Allison, EB00091282

    Keller Williams Market Pro Realty Branch Office

    Source: ArkansasOne MLS,MLS#: 1270711MLS LogoOriginating MLS: Northwest Arkansas Board of REALTORS MLS

    Facts & features

    Interior

    Bedrooms & bathrooms
    • Bedrooms: 3
    • Bathrooms: 3
    • Full bathrooms: 3
    Heating
    • Central, Ductless, Electric
    Cooling
    • Attic Fan, Central Air, Ductless, Electric
    Appliances
    • Included: Dishwasher, Exhaust Fan, Electric Range, Electric Water Heater, Disposal, Refrigerator, Range Hood, Smooth Cooktop, Self Cleaning Oven, Plumbed For Ice Maker
    • Laundry: Washer Hookup, Dryer Hookup
    Features
    • Attic, Built-in Features, Ceiling Fan(s), Pantry, Split Bedrooms, Storage, Solar Tube(s), Walk-In Closet(s), Window Treatments
    • Flooring: Carpet, Ceramic Tile
    • Windows: Blinds
    • Basement: Crawl Space
    • Has fireplace: No
    Interior area
    • Total structure area: 1,904
    • Total interior livable area: 1,904 sqft

    Property

    Parking
    • Total spaces: 2
    • Parking features: Attached, Garage, Garage Door Opener
    • Has attached garage: Yes
    • Covered spaces: 2
    Features
    • Levels: One
    • Stories: 1
    • Patio & porch: Deck, Patio, Porch, Stone
    • Exterior features: Concrete Driveway
    • Pool features: Pool, Community
    • Fencing: None
    • Has view: Yes
    • Body of water: Table Rock Lake
    Lot
    • Size: 0.43 Acres
    • Features: Cleared, City Lot, Landscaped, Level, None, Sloped, Views, Wooded
    Details
    • Additional structures: None
    • Parcel number: 32001621000
    • Special conditions: None

    Construction

    Type & style
    • Home type: SingleFamily
    • Property subtype: Single Family Residence
    Materials
    • Vinyl Siding
    • Foundation: Crawlspace
    • Roof: Architectural,Shingle
    Condition
    • New construction: No
    • Year built: 1995

    Utilities & green energy

    • Sewer: Public Sewer
    • Water: Public
    • Utilities for property: Cable Available, Electricity Available, Sewer Available, Water Available

    Community & HOA

    Community
    • Features: Clubhouse, Golf, Playground, Park, Tennis Court(s), Trails/Paths, Lake, Pool
    • Security: Smoke Detector(s)
    • Subdivision: Unit 5 Holiday Island
    HOA
    • Has HOA: Yes
    • Services included: See Agent
    • HOA fee: $1,348 annually
    • HOA name: Hisid
    • HOA phone: 479-253-9700
    Location
    • Region: Holiday Island

    Financial & listing details

    • Price per square foot: $165/sqft
    • Tax assessed value: $276,200
    • Annual tax amount: $1,057
    • Date on market: 3/28/2024
    • Cumulative days on market: 22 days
    • Road surface type: Paved

    Price history

    DateEventPrice
    5/30/2024Sold$315,000-3.1%$165/sqft
    Source: ArkansasOne MLS #1270711 Report a problem
    3/28/2024Listed for sale$325,000+66.7%$171/sqft
    Source: ArkansasOne MLS #1270711 Report a problem
    8/6/2020Sold$195,000-2.3%$102/sqft
    Source: ArkansasOne MLS #1150314 Report a problem
    6/16/2020Listed for sale$199,500+99.5%$105/sqft
    Source: Coldwell Banker K-C Realty (Holiday Island Br Off) #1150314 Report a problem
    3/4/1997Sold$100,000+809.1%$53/sqft
    Source: Public Record Report a problem
    5/28/1992Sold$11,000$6/sqft
    Source: Public Record Report a problem

    Public tax history

    YearProperty taxesTax assessment
    2025$2,261 +142.5%$55,240 +85.5%
    2024$932 -7.4%$29,780
    2023$1,007 -4.7%$29,780
    2022$1,057 -0.1%$29,780
    2021$1,058 +67.5%$29,780
    2020$632 -2.7%$29,780
    2019$649 -3.7%$29,780
    2018$674 $29,780
    2017$674 $29,780 +42.8%
    2016$674 +3.1%$20,860
    2015$654 $20,860
    2014$654 $20,860
    2013$654 $20,860
    2012$654 $20,860
    2011$654 $20,860
    2010$654 +6.7%$20,860
    2009$613 $20,860
    2008$613 $20,860
    Find assessor info on the county website

    Neighborhood: 72631

    Nearby schools

    GreatSchools rating
    Schools provided by the listing agent
    • District: Eureka Springs

    Source: ArkansasOne MLS. This data may not be complete. We recommend contacting the local school district to confirm school assignments for this home.

    Get pre-qualified for a loan
    At Zillow Home Loans, we can pre-qualify you in as little as 5 minutes with no impact to your credit score.

    An equal housing lender. NMLS #10287.

    Sell for more on Zillow
    Get a Zillow Showcase℠ listing at no additional cost and you could sell for .
    $341,800
    2% more
    +$6,836
    With Zillow Showcase(estimated)
    $348,636