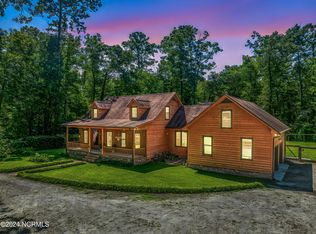
Are you looking for a peaceful, serene, and private home, but still be close to Wilmington? Look no further, this custom built private oasis is awaiting! Did I mention it is an acre and a half wooded lot that backs up to Saunders Mill Creek. Hop on your kayak and go exploring nature at it's most peaceful surroundings. From the minute you drive up passing horse pastures, large homesites, tree lined streets you realize that you have found a true hidden treasure. Enter into the fenced in gated entrance and you are meet with an abundance of mature landscaping from hardwoods, blueberries,fig tree, hydrangea bushes,a grape vine, and of course creek front views, you know that this is not your typical country property. Upon entering the renovated home, you will find true hardwood floors and upgraded molding. There is a laundry/mudroom upon entering the side porch, which leads to the updated kitchen with granite counters, stainless appliances, custom cabinetry, and a view that is unsurpassable. A spacious kitchen island with drop in cook top. Stainless Refrigerator remains as well as the built in flat screen tv. Yes, there is a window at the sink and a bay window at the breakfast nook overlooking the private landscaped nature setting in the back yard. The living area is spacious, very open, wainscoting,crown molding, built ins, wood burning fireplace with a wood loading station adjacent. A true dining room for those family, or friends gatherings. There is also an office located off the mudroom with custom built ins, very cozy and out of the way to allow for any private business or relaxing time you need. Then take your tour upstairs with real wood treads to the spacious master suite with ensuite bath with tiled shower. There is a total of 4 bedrooms with 2 1/2 baths. Hvacs and ductwork recently replaced. The oversized double garage, cabinetry for all your storage. The backyard has a deck that is great for outdoor dining.NO HOA. You must see this! One-of-a-kind property!!!
Sold for $640,000
$640,000
92 Tall Oaks Drive, Castle Hayne, NC 28429
4beds
2,450sqft
Single Family Residence
Built in 1983
1.53 Acres Lot
$666,500 Zestimate®
$261/sqft
$3,098 Estimated rent
Home value
$666,500
$620,000 - $720,000
$3,098/mo
Zestimate® history
Owner options
List your home for rent
$3,098/mo
Rent Zestimate®
Find your next renter with Zillow Rental Manager. Plus, with online applications, you can quickly screen prospective tenants – for free.
$3,098/mo
Rent Zestimate®
Refinance and save
$3,671/mo
Est. payment
Refinancing to a lower rate could help reduce your monthly payments and save thousands over the life of the loan.
$3,671/mo
Est. payment
Explore your selling options
Work with a Zillow partner agent
Leverage their expertise and Zillow's premium Showcase listings to get your home seen by more buyers.
Get startedList with your own agent
Get your home in front of millions of buyers by listing it on Zillow.
Learn how to do itSell it yourself
Take full control of how buyers see your home on Zillow by listing For Sale by Owner (FSBO).
List your homeWhat's special
Wood burning fireplaceAbundance of mature landscapingOversized double garageCrown moldingHardwood floorsUpgraded moldingSpacious master suite
Zillow last checked:
Listing updated:
Listed by:
Barbara W Golightly 910-228-7803,
Island Blue Properties
Bought with:
Kimberly S Brown, 321218
eXp Realty
Source: Hive MLS,MLS#: 100458919 Originating MLS: Cape Fear Realtors MLS, Inc.
Originating MLS: Cape Fear Realtors MLS, Inc.Facts & features
Interior
Bedrooms & bathrooms
- Bedrooms: 4
- Bathrooms: 3
- Full bathrooms: 2
- 1/2 bathrooms: 1
Rooms
- Room types: Dining Room, Living Room, Master Bedroom, Bedroom 2, Bedroom 3, Bedroom 4, Laundry, Office
Primary bedroom
- Description: 15x14 Level: Up- 2nd Floor
- Level: Second
- Dimensions: 18 x 13
Bedroom 2
- Description: 12x11 Level: Up- 2nd Floor
- Level: Second
- Dimensions: 12 x 11
Bedroom 3
- Description: 14x10 Level:Up-2nd Floor
- Level: Second
- Dimensions: 14 x 10
Bedroom 4
- Description: 24x11 Level: Up- 2nd Floor
- Level: Second
- Dimensions: 24 x 11
Dining room
- Description: 12x13 Level: Down- 1st Floor
- Level: First
- Dimensions: 12 x 11
Kitchen
- Description: 20x13 Level: Down- 1st Floor
- Level: First
- Dimensions: 20 x 14
Laundry
- Description: 8x7 Down-First Floor
- Level: First
- Dimensions: 8 x 7
Living room
- Description: 26x13 Level: Down- 1st Floor
- Level: First
- Dimensions: 26 x 13
Office
- Description: 12x9 Down-First Floor
- Dimensions: 12 x 9
Heating
- Fireplace Insert, Fireplace(s), Electric, Forced Air
Cooling
- Central Air
Appliances
- Included: Electric Cooktop, Built-In Microwave, Water Softener, Refrigerator, Ice Maker, Disposal, Dishwasher, ENERGY STAR Qualified Appliances
- Laundry: Laundry Room
Features
- Entrance Foyer, Mud Room, Solid Surface, Generator Plug, Bookcases, Kitchen Island, Ceiling Fan(s), Pantry
- Flooring: Tile, Wood
- Doors: Storm Door(s)
- Basement: None
- Attic: Storage,Floored
Interior area
- Total structure area: 2,450
- Total interior livable area: 2,450 sqft
Property
Parking
- Total spaces: 2
- Parking features: Garage Faces Front, Attached, Gravel, Paved
- Attached garage spaces: 2
- Details: Pad
Features
- Levels: Two
- Stories: 2
- Patio & porch: Deck, Porch
- Exterior features: Storm Doors
- Pool features: None
- Fencing: Partial
- Has view: Yes
- View description: Creek/Stream
- Has water view: Yes
- Water view: Creek/Stream
- Waterfront features: None
- Frontage type: Creek
Lot
- Size: 1.53 Acres
- Dimensions: 170 x 375 x 160 x 370
- Features: Dead End, Wooded
Details
- Additional structures: Shed(s)
- Parcel number: R01700002014016
- Zoning: RA
- Special conditions: Standard
- Horses can be raised: Yes
Construction
Type & style
- Home type: SingleFamily
- Property subtype: Single Family Residence
Materials
- Brick Veneer, Wood Frame
- Foundation: Crawl Space
- Roof: Architectural Shingle
Condition
- New construction: No
- Year built: 1983
Utilities & green energy
- Sewer: Septic Tank
- Water: Well
Green energy
- Energy efficient items: Lighting, Thermostat
Community & HOA
Community
- Security: Smoke Detector(s)
- Subdivision: Not In Subdivision
HOA
- Has HOA: No
Location
- Region: Castle Hayne
Financial & listing details
- Price per square foot: $261/sqft
- Tax assessed value: $305,800
- Annual tax amount: $1,597
- Date on market: 8/2/2024
- Cumulative days on market: 120 days
- Listing agreement: Exclusive Right To Sell
- Listing terms: Cash,Conventional,FHA,VA Loan
- Road surface type: Paved
Price history
| Date | Event | Price |
|---|---|---|
| 12/27/2024 | Sold | $640,000-4.4%$261/sqft |
Source:  Hive MLS #100458919 Report a problem Hive MLS #100458919 Report a problem | ||
| 11/29/2024 | Contingent | $669,500$273/sqft |
Source: Hive MLS #100458919 Report a problem | ||
| 11/25/2024 | Price change | $669,500-1.4%$273/sqft |
Source: Hive MLS #100458919 Report a problem | ||
| 11/9/2024 | Price change | $678,900-1.5%$277/sqft |
Source: Hive MLS #100458919 Report a problem | ||
| 8/27/2024 | Price change | $688,900-0.1%$281/sqft |
Source: Hive MLS #100458919 Report a problem | ||
| 8/2/2024 | Listed for sale | $689,900$282/sqft |
Source: Hive MLS #100458919 Report a problem | ||
Public tax history
| Year | Property taxes | Tax assessment |
|---|---|---|
| 2025 | $2,295 +37.3% | $587,000 +92% |
| 2024 | $1,671 +0.4% | $305,800 |
| 2023 | $1,666 -0.9% | $305,800 |
| 2022 | $1,681 -0.3% | $305,800 |
| 2021 | $1,686 +28.3% | $305,800 +47.2% |
| 2020 | $1,314 | $207,800 |
| 2019 | $1,314 | $207,800 |
| 2018 | $1,314 | $207,800 |
| 2017 | $1,314 -9.9% | $207,800 -1.3% |
| 2016 | $1,459 +7.6% | $210,600 |
| 2015 | $1,356 +1.7% | $210,600 |
| 2014 | $1,333 | $210,600 |
| 2013 | -- | $210,600 |
| 2012 | -- | $210,600 -15% |
| 2011 | -- | $247,885 |
| 2010 | -- | $247,885 |
| 2009 | -- | -- |
| 2008 | -- | -- |
| 2007 | -- | -- |
| 2005 | -- | $165,562 |
| 2004 | -- | $165,562 |
| 2003 | -- | $165,562 |
| 2002 | -- | $165,562 |
| 2001 | -- | $165,562 |
| 2000 | -- | $165,562 |
Find assessor info on the county website
Neighborhood: 28429
Nearby homes
- $412,9003 bd2 ba1.7k sqft94 Tall Oaks Dr, Castle Hayne, NC 28429Off Market
- $435,9003 bd3 ba1.9k sqft90 Tall Oaks Dr, Castle Hayne, NC 28429Off Market
- $572,0003 bd3 ba2.3k sqft96 Tall Oaks Dr, Castle Hayne, NC 28429Sold
- $512,7004 bd3 ba2.4k sqft93 Tall Oaks Dr, Castle Hayne, NC 28429Off Market
- $603,6004 bd4 ba2.9k sqft95 Tall Oaks Dr, Castle Hayne, NC 28429Off Market
- $681,1005 bd4 ba3.8k sqft98 Tall Oaks Dr, Castle Hayne, NC 28429Off Market
- $684,4001.4 Acres107 Bear Dr, Castle Hayne, NC 28429Off Market
- $559,6003 bd2 ba2.1k sqft108 Bear Dr, Castle Hayne, NC 28429Off Market
Nearby schools
GreatSchools rating
- 7/10Castle Hayne ElementaryGrades: PK-5Distance: 2.2 mi
- 8/10Holly Shelter Middle SchoolGrades: 6-8Distance: 2.2 mi
- 4/10Emsley A Laney HighGrades: 9-12Distance: 4.3 mi
Schools provided by the listing agent
- Elementary: Castle Hayne
- Middle: Holly Shelter
- High: Laney
Source: Hive MLS. This data may not be complete. We recommend contacting the local school district to confirm school assignments for this home.
Get a cash offer in 3 minutes
Find out how much your home could sell for in as little as 3 minutes with a no-obligation cash offer.
Estimated market value
$666,500
Get a cash offer in 3 minutes
Find out how much your home could sell for in as little as 3 minutes with a no-obligation cash offer.
Estimated market value
$666,500
- North Carolina
- New Hanover County
- Castle Hayne
- 28429
- 92 Tall Oaks Drive
Nearby cities
Nearby zip codes
Other Castle Hayne Topics
