Move-In Ready Home with Modern Upgrades and Extra Land Discover your new home in the heart of Palm Harbor, a highly sought-after area known for its convenience and lifestyle. This beautiful 2-bedroom, 2-bathroom residence has been carefully renovated and maintained, offering a warm and functional living environment. Recent updates include a brand-new roof (January 2025), hurricane-resistant windows with shutters (2015), and an impact sliding door (2024) that opens to a peaceful screened-in patio—perfect for enjoying the outdoors with privacy. The kitchen, remodeled in 2019, blends modern design with practicality, flowing seamlessly into the main living area. Additionally, a bonus room adjacent to the garage offers flexibility as a home office, guest room, or creative space. The primary bedroom now features a newly installed mini-split system for personalized climate control, while the upgraded 200-amp electrical service and renovated HVAC system ensure comfort and efficiency year-round. Other updates include new ductwork and attic insulation (2021), a new water heater (11/2024), new washer and dryer (11/2024), a new refrigerator, and a new garage door opener. The fenced backyard provides complete privacy, ideal for entertaining or relaxing, and with no HOA or CDD fees, you have full freedom to enjoy your property. Plus, the sale includes an additional parcel of land across the street—a rare opportunity to expand your space, create a garden, or add storage. Conveniently located near Publix, Starbucks, Countryside Country Club, and the Dunedin Causeway beaches, and just 20 minutes from PIE Airport and 30 from TPA, this home combines a prime location with exceptional quality of life. Don’t miss this opportunity! Schedule your private tour today and discover all the potential this property has to offer.
Sold for $375,000
$375,000
92 Talley Dr, Palm Harbor, FL 34684
2beds
962sqft
Single Family Residence
Built in 1979
9,217 Square Feet Lot
$360,500 Zestimate®
$390/sqft
$2,170 Estimated rent
Home value
$360,500
$324,000 - $400,000
$2,170/mo
Zestimate® history
Owner options
List your home for rent
$2,170/mo
Rent Zestimate®
Find your next renter with Zillow Rental Manager. Plus, with online applications, you can quickly screen prospective tenants – for free.
$2,170/mo
Rent Zestimate®
Refinance and save
$2,594/mo
Est. payment
Refinancing to a lower rate could help reduce your monthly payments and save thousands over the life of the loan.
$2,594/mo
Est. payment
Explore your selling options
Work with a Zillow partner agent
Leverage their expertise and Zillow's premium Showcase listings to get your home seen by more buyers.
Get startedList with your own agent
Get your home in front of millions of buyers by listing it on Zillow.
Learn how to do itSell it yourself
Take full control of how buyers see your home on Zillow by listing For Sale by Owner (FSBO).
List your homeWhat's special
Additional parcel of landRenovated hvac systemBonus roomBrand-new roofFenced backyardPeaceful screened-in patioHurricane-resistant windows with shutters
Zillow last checked:
Listing updated:
Listed by:
Sara Ona 727-481-7499,
MY REALTY GROUP, LLC. 786-847-7421,
Nicholas Williams 727-370-8748,
MY REALTY GROUP, LLC.
Bought with:
Sandy Budd, 3331598
LIPPLY REAL ESTATE
Source: Stellar MLS,MLS#: TB8438718 Originating MLS: Osceola
Originating MLS: Osceola
Facts & features
Interior
Bedrooms & bathrooms
- Bedrooms: 2
- Bathrooms: 2
- Full bathrooms: 2
Primary bedroom
- Features: Built-in Closet
- Level: First
- Area: 162.26 Square Feet
- Dimensions: 13.3x12.2
Bedroom 2
- Features: Built-in Closet
- Level: First
- Area: 120.99 Square Feet
- Dimensions: 11.1x10.9
Bathroom 1
- Level: First
Bathroom 2
- Level: First
Balcony porch lanai
- Level: First
- Area: 110.2 Square Feet
- Dimensions: 12.11x9.1
Dining room
- Level: First
- Area: 98.1 Square Feet
- Dimensions: 9x10.9
Kitchen
- Level: First
- Area: 140.61 Square Feet
- Dimensions: 12.9x10.9
Laundry
- Level: First
Living room
- Level: First
- Area: 196.13 Square Feet
- Dimensions: 14.11x13.9
Heating
- Central
Cooling
- Central Air, Ductless
Appliances
- Included: Oven, Dishwasher, Dryer, Microwave, Refrigerator, Washer, Wine Refrigerator
- Laundry: In Garage
Features
- Eating Space In Kitchen, Kitchen/Family Room Combo, Open Floorplan
- Flooring: Luxury Vinyl
- Doors: Sliding Doors
- Windows: Hurricane Shutters
- Has fireplace: No
Interior area
- Total structure area: 1,558
- Total interior livable area: 962 sqft
Property
Parking
- Total spaces: 1
- Parking features: Garage - Attached
- Attached garage spaces: 1
Features
- Levels: One
- Stories: 1
Lot
- Size: 9,217 Square Feet
Details
- Additional parcels included: n/a
- Parcel number: 172816201340020060
- Special conditions: None
Construction
Type & style
- Home type: SingleFamily
- Property subtype: Single Family Residence
Materials
- Block, Stucco
- Foundation: Other
- Roof: Shingle
Condition
- New construction: No
- Year built: 1979
Utilities & green energy
- Sewer: Public Sewer
- Water: Public
- Utilities for property: Cable Connected, Electricity Connected, Street Lights, Water Connected
Community & HOA
Community
- Pet fee: $0 monthly
- Subdivision: CURLEW GROVES UNIT TWO
HOA
- Has HOA: No
Location
- Region: Palm Harbor
Financial & listing details
- Price per square foot: $390/sqft
- Tax assessed value: $299,536
- Annual tax amount: $1,086
- Date on market: 10/17/2025
- Cumulative days on market: 89 days
- Listing terms: Cash,Conventional,FHA,VA Loan
- Ownership: Fee Simple
- Total actual rent: 0
- Electric utility on property: Yes
- Road surface type: Asphalt
Price history
| Date | Event | Price |
|---|---|---|
| 12/5/2025 | Sold | $375,000-3.4%$390/sqft |
Source:  Stellar MLS #TB8438718 Report a problem Stellar MLS #TB8438718 Report a problem | ||
| 11/11/2025 | Pending sale | $388,000$403/sqft |
Source: Stellar MLS #TB8438718 Report a problem | ||
| 10/23/2025 | Listed for sale | $388,000-2.5%$403/sqft |
Source: Stellar MLS #TB8438718 Report a problem | ||
| 9/29/2025 | Listing removed | $398,000$414/sqft |
Source: Stellar MLS #TB8410367 Report a problem | ||
| 7/26/2025 | Listed for sale | $398,000+6.1%$414/sqft |
Source: Stellar MLS #TB8410367 Report a problem | ||
| 3/18/2025 | Sold | $375,000$390/sqft |
Source: Stellar MLS #W7872016 Report a problem | ||
| 2/10/2025 | Pending sale | $375,000$390/sqft |
Source: Stellar MLS #W7872016 Report a problem | ||
| 2/3/2025 | Listed for sale | $375,000+476.9%$390/sqft |
Source: Stellar MLS #W7872016 Report a problem | ||
| 7/5/1996 | Sold | $65,000$68/sqft |
Source: Public Record Report a problem | ||
Public tax history
| Year | Property taxes | Tax assessment |
|---|---|---|
| 2024 | $1,086 +3.1% | $93,671 +3% |
| 2023 | $1,053 +4.9% | $90,903 +3% |
| 2022 | $1,004 +1.7% | $88,255 +3% |
| 2021 | $987 +1% | $85,684 +1.4% |
| 2020 | $977 +2.8% | $84,501 +2.3% |
| 2019 | $951 | $82,601 +1.9% |
| 2018 | $951 +2.3% | $81,061 +2.1% |
| 2017 | $929 +3.9% | $79,394 +2.1% |
| 2016 | $895 -1.6% | $77,761 +0.7% |
| 2015 | $909 +0.8% | $77,220 +0.8% |
| 2014 | $902 +1.7% | $76,607 +1.5% |
| 2013 | $886 +16.2% | $75,475 +1.7% |
| 2012 | $763 | $74,213 +3% |
| 2011 | -- | $72,051 +1.5% |
| 2010 | -- | $70,986 +2.7% |
| 2009 | -- | $69,120 +0.1% |
| 2008 | $692 | $69,051 +3% |
| 2007 | -- | $67,040 -39.7% |
| 2005 | -- | $111,100 +18.7% |
| 2004 | $810 +2.6% | $93,600 +9.9% |
| 2003 | $790 +8.3% | $85,200 +13.3% |
| 2002 | $729 | $75,200 +13.3% |
| 2001 | $729 +7.4% | $66,400 +11% |
| 2000 | $679 | $59,800 |
Find assessor info on the county website
Neighborhood: 34684
Nearby homes
- $308,4002 bd2 ba1.1k sqft94 Talley Dr, Palm Harbor, FL 34684Off Market
- $401,6003 bd3 ba1.7k sqft90 Talley Dr, Palm Harbor, FL 34684Off Market

- $303,500-- bd2 ba988 sqft96 Talley Dr, Palm Harbor, FL 34684Off Market
- $320,0002 bd2 ba962 sqft88 Talley Dr, Palm Harbor, FL 34684Sold
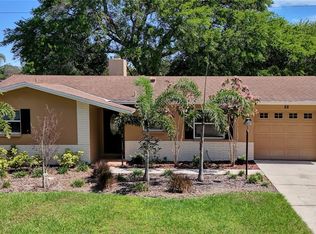
- $391,8003 bd2 ba1.4k sqft86 Talley Dr, Palm Harbor, FL 34684Off Market
- $432,7003 bd2 ba1.5k sqft98 Talley Dr, Palm Harbor, FL 34684Off Market
- $309,0002 bd2 ba1.6k sqft84 Talley Dr, Palm Harbor, FL 34684Off Market
- $430,0003 bd2 ba1.7k sqft119 Rodney Ct, Palm Harbor, FL 34684Off Market
Nearby schools
GreatSchools rating
- 9/10Lake St. George Elementary SchoolGrades: PK-5Distance: 0.5 mi
- 5/10Palm Harbor Middle SchoolGrades: 6-8Distance: 1.6 mi
- 5/10Countryside High SchoolGrades: PK,9-12Distance: 2.4 mi
Schools provided by the listing agent
- Elementary: Lake St George Elementary-PN
- Middle: Palm Harbor Middle-PN
- High: Countryside High-PN
Source: Stellar MLS. This data may not be complete. We recommend contacting the local school district to confirm school assignments for this home.
Get a cash offer in 3 minutes
Find out how much your home could sell for in as little as 3 minutes with a no-obligation cash offer.
Estimated market value
$360,500
Get a cash offer in 3 minutes
Find out how much your home could sell for in as little as 3 minutes with a no-obligation cash offer.
Estimated market value
$360,500
- Florida
- Pinellas County
- Palm Harbor
- 34684
- 92 Talley Dr
Nearby cities
Nearby zip codes
Other Palm Harbor Topics
