An incredible opportunity awaits in Womelsdorf, Pennsylvania with this classic single-story ranch home set on a breathtaking 6.5-acre lot in Western Berks County. Nestled in a serene setting within the Tulpehocken Area School District, the private property offers a picturesque mix of open lawn and mature woods, highlighted by a tranquil pond complete with a private dock for kayaking, paddle boarding, fishing, or swimming. Inside, the main level features a welcoming living room anchored by a wood-burning fireplace, a kitchen with a dedicated pantry, and a formal dining room with deck access showcasing scenic property views. Down the hall, you will find a full bathroom, two secondary bedrooms, and a primary bedroom with an ensuite half bath, alongside convenient main-level laundry hookups and direct access to an oversized two-car garage. The fully accessible walkout lower level expands the living space with a spacious family room with a woodstove, an additional laundry connection, and generous storage/workshop space. Conveniently located near major commuter corridors including PA-419, US-422, I-78, and US-22, this property provides the ideal balance of peaceful country living and easy accessibility. Bring your vision to update and customize this home, where the spectacular acreage and prime location make every improvement worth the investment. Don't delay, please call to schedule your showing today!
Sold for $415,000
$415,000
92 Teen Challenge Rd, Womelsdorf, PA 19567
3beds
1,288sqft
Single Family Residence
Built in 1978
6.5 Acres Lot
$409,500 Zestimate®
$322/sqft
$1,738 Estimated rent
Home value
$409,500
$389,000 - $430,000
$1,738/mo
Zestimate® history
Owner options
List your home for rent
$1,738/mo
Rent Zestimate®
Find your next renter with Zillow Rental Manager. Plus, with online applications, you can quickly screen prospective tenants – for free.
$1,738/mo
Rent Zestimate®
Refinance and save
$2,930/mo
Est. payment
Refinancing to a lower rate could help reduce your monthly payments and save thousands over the life of the loan.
$2,930/mo
Est. payment
Explore your selling options
Work with a Zillow partner agent
Leverage their expertise and Zillow's premium Showcase listings to get your home seen by more buyers.
Get startedList with your own agent
Get your home in front of millions of buyers by listing it on Zillow.
Learn how to do itSell it yourself
Take full control of how buyers see your home on Zillow by listing For Sale by Owner (FSBO).
List your homeWhat's special
Wood-burning fireplaceScenic property viewsTranquil pondSerene settingMain-level laundry hookupsClassic single-story ranch homePrivate property
Zillow last checked:
Listing updated:
Listed by:
Kevin Snyder 610-670-2770,
RE/MAX Of Reading,
Co-Listing Agent: Brady Joseph Snyder 610-914-0943,
RE/MAX Of Reading
Bought with:
Kevin Snyder, RS304341
RE/MAX Of Reading
Source: Bright MLS,MLS#: PABK2079998
Facts & features
Interior
Bedrooms & bathrooms
- Bedrooms: 3
- Bathrooms: 2
- Full bathrooms: 1
- 1/2 bathrooms: 1
- Main level bathrooms: 2
- Main level bedrooms: 3
Rooms
- Room types: Living Room, Dining Room, Bedroom 2, Bedroom 3, Kitchen, Family Room, Bedroom 1, Laundry, Full Bath, Half Bath
Bedroom 1
- Level: Main
- Area: 169 Square Feet
- Dimensions: 13 X 13
Bedroom 2
- Level: Main
- Area: 108 Square Feet
- Dimensions: 9 X 12
Bedroom 3
- Level: Main
- Area: 81 Square Feet
- Dimensions: 9 X 9
Dining room
- Level: Main
- Area: 130 Square Feet
- Dimensions: 10 X 13
Family room
- Level: Lower
- Area: 306 Square Feet
- Dimensions: 17 X 18
Other
- Level: Main
- Area: 45 Square Feet
- Dimensions: 5 X 9
Half bath
- Level: Main
- Area: 20 Square Feet
- Dimensions: 4 X 5
Kitchen
- Level: Main
- Area: 140 Square Feet
- Dimensions: 10 X 14
Laundry
- Level: Lower
Living room
- Level: Main
- Area: 234 Square Feet
- Dimensions: 13 X 18
Heating
- Hot Water, Oil
Cooling
- None
Appliances
- Included: Water Heater
- Laundry: Has Laundry, Hookup, Main Level, Lower Level, Laundry Room
Features
- Bathroom - Walk-In Shower, Ceiling Fan(s), Dining Area, Entry Level Bedroom, Floor Plan - Traditional, Formal/Separate Dining Room, Eat-in Kitchen, Pantry, Primary Bath(s)
- Flooring: Carpet
- Basement: Partial,Full,Interior Entry,Exterior Entry,Partially Finished,Rear Entrance,Walk-Out Access,Windows
- Number of fireplaces: 2
- Fireplace features: Wood Burning, Wood Burning Stove
Interior area
- Total structure area: 1,288
- Total interior livable area: 1,288 sqft
- Finished area above ground: 1,288
- Finished area below ground: 0
Property
Parking
- Total spaces: 2
- Parking features: Garage Faces Front, Garage Door Opener, Inside Entrance, Oversized, Attached, Driveway, Off Street
- Attached garage spaces: 2
- Has uncovered spaces: Yes
Accessibility
- Accessibility features: None
Features
- Levels: One
- Stories: 1
- Pool features: None
- On waterfront: Yes
- Waterfront features: Private Dock Site, Canoe/Kayak, Private Access, Pond
- Frontage length: Water Frontage Ft: 100
Lot
- Size: 6.5 Acres
Details
- Additional structures: Above Grade, Below Grade
- Parcel number: 86441000910115
- Zoning: GEO
- Special conditions: Standard
Construction
Type & style
- Home type: SingleFamily
- Architectural style: Ranch/Rambler
- Property subtype: Single Family Residence
Materials
- Brick, Mixed
- Foundation: Block
- Roof: Pitched,Shingle
Condition
- Average
- New construction: No
- Year built: 1978
Utilities & green energy
- Electric: 200+ Amp Service
- Sewer: On Site Septic
- Water: Well
Community & HOA
Community
- Subdivision: None Available
HOA
- Has HOA: No
Location
- Region: Womelsdorf
- Municipality: TULPEHOCKEN TWP
Financial & listing details
- Price per square foot: $322/sqft
- Tax assessed value: $116,100
- Annual tax amount: $4,216
- Date on market: 10/23/2026
- Listing agreement: Exclusive Right To Sell
- Listing terms: Cash,Conventional
- Ownership: Fee Simple
Price history
| Date | Event | Price |
|---|---|---|
| 11/18/2026 | Sold | $415,000+3.8%$322/sqft |
Source:  Bright MLS #PABK2079998 Report a problem | ||
| 10/28/2026 | Pending sale | $399,900$310/sqft |
Source: Bright MLS #PABK2079998 Report a problem | ||
| 10/23/2026 | Listed for sale | $399,900$310/sqft |
Source: Bright MLS #PABK2079998 Report a problem | ||
Public tax history
| Year | Property taxes | Tax assessment |
|---|---|---|
| 2026 | $4,216 -0.1% | $116,100 |
| 2025 | $4,222 +1.7% | $116,100 |
| 2024 | $4,150 +1.7% | $116,100 |
| 2023 | $4,082 -0.3% | $116,100 |
| 2022 | $4,093 -2.1% | $116,100 |
| 2021 | $4,180 -0.3% | $116,100 |
| 2020 | $4,192 -0.7% | $116,100 |
| 2019 | $4,221 -1.4% | $116,100 |
| 2018 | $4,279 +0.5% | $116,100 |
| 2017 | $4,258 +317.1% | $116,100 |
| 2016 | $1,021 | $116,100 |
| 2015 | $1,021 | $116,100 |
| 2014 | -- | $116,100 |
| 2013 | -- | $116,100 |
| 2012 | -- | $116,100 |
| 2011 | -- | $116,100 |
| 2010 | -- | $116,100 |
| 2009 | -- | $116,100 |
| 2008 | -- | $116,100 |
| 2007 | -- | $116,100 |
| 2006 | -- | $116,100 |
| 2005 | -- | $116,100 |
| 2004 | -- | $116,100 |
| 2003 | -- | $116,100 |
| 2002 | -- | $116,100 |
Find assessor info on the county website
Neighborhood: 19567
Nearby homes
- $294,6002 bd1 ba936 sqft91B Teen Challenge Rd, Womelsdorf, PA 19567Off Market
- $374,8004 bd1 ba1.8k sqft91 Teen Challenge Rd, Womelsdorf, PA 19567Off Market
- $533,3003 bd2 ba2k sqft86 Teen Challenge Rd, Womelsdorf, PA 19567Off Market
- $384,3003 bd3 ba1.9k sqft93 Teen Challenge Rd, Womelsdorf, PA 19567Off Market
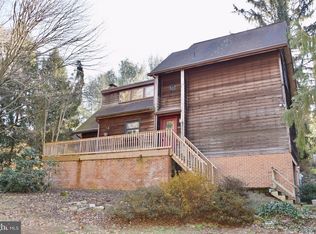
- $428,5003 bd1 ba988 sqft94 Teen Challenge Rd, Womelsdorf, PA 19567Off Market
- $395,1003 bd2 ba1.4k sqft85 Teen Challenge Rd, Womelsdorf, PA 19567Off Market
- $700-- bd-- ba-- sqft85 Teen Challenge Rd, Womelsdorf, PA 19567Off Market
- $23,000-- bd-- ba-- sqft85 Teen Challenge Rd, Womelsdorf, PA 19567Off Market
Nearby schools
GreatSchools rating
- 6/10Bethel El SchoolGrades: K-6Distance: 3.9 mi
- 7/10TULPEHOCKEN AREA MSGrades: 7-8Distance: 4.1 mi
- 7/10Tulpehocken Junior-Senior High SchoolGrades: 9-12Distance: 4.1 mi
Schools provided by the listing agent
- District: Tulpehocken Area
Source: Bright MLS. This data may not be complete. We recommend contacting the local school district to confirm school assignments for this home.
Get a cash offer in 3 minutes
Find out how much your home could sell for in as little as 3 minutes with a no-obligation cash offer.
Estimated market value
$409,500
Get a cash offer in 3 minutes
Find out how much your home could sell for in as little as 3 minutes with a no-obligation cash offer.
Estimated market value
$409,500
- Pennsylvania
- Berks County
- Womelsdorf
- 19567
- 92 Teen Challenge Rd
