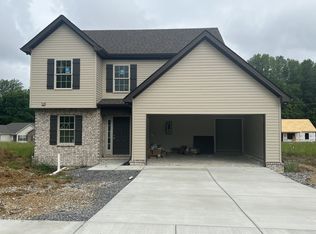
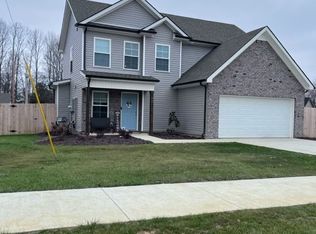
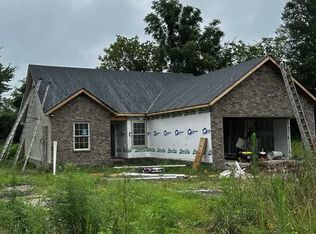
New Subdivision on Hwy 41. Tahoe Floor Plan! Kitchen, Dining Room, Family Room and Powder Room Downstairs; 3 Bedrooms, 2 Baths and Laundry Upstairs; Nice Foyer Open to Second Floor; Seller pays $5000 towards buyers expenses.
This property is not currently displayed as for sale or rent on Zillow. This may be different from what's on other websites or public sources.