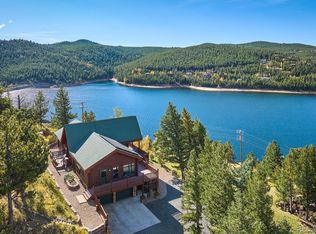
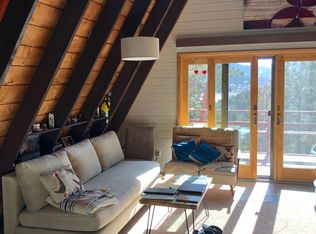
Welcome to your tranquil retreat nestled amidst nature's embrace! Embark on a short, scenic drive from Boulder & find yourself transported to where wildlife thrives & every day is a celebration of nature's grandeur. Here, amidst the breathtaking landscapes, stands a home at 92 Timberline Road that epitomizes serenity & charm. The splendor of majestic peaks, serene valleys & the diamond brilliance of Barker Reservoir unfold before you from every window & the expansive deck. As you step inside this enchanting log home, high ceilings & vast spaces invite you to begin your own narrative of blissful living. Every corner of this abode resonates with warmth, tranquility & craftsmanship - a constant reminder of the joys of living amidst nature's bounty. The main floor primary bedroom includes direct deck access, a built-in workspace & ensuite with a large walk-in shower & dual sinks. A 2nd guest bedroom with deck access & shared full bath complete the main level. The multipurpose loft space is currently utilized as an office along with bonus guest space. Below a fully outfitted workshop awaits your hobbies or convert to a 3rd bedroom & create a dedicated guest suite while taking advantage of a 3rd bathroom & additional entertaining area. Outside savor the views from inviting benches & unwind as the stars cast their gentle glow upon the night sky. Here, time slows, & every moment becomes a cherished memory waiting to be made. Beyond the confines of your 1+ acre lot, discover the unique & vibrant town of Nederland & that lies just stone's throw away. Endless outdoor adventures await your exploration & every day promises new experiences & discoveries - whether it's a leisurely hike by Mud Lake, a thrilling day on the slopes of Eldora Ski Resort, or simply basking in the tranquility of your surroundings. This is more than just a house-it's your gateway to a life filled with boundless joy & endless possibilities.
Sold for $1,209,000
$1,209,000
92 Timberline Dr, Nederland, CO 80466
3beds
2,780sqft
Single Family Residence
Built in 2005
1.14 Acres Lot
$1,183,000 Zestimate®
$435/sqft
$3,926 Estimated rent
Home value
$1,183,000
$1.10M - $1.25M
$3,926/mo
Zestimate® history
Owner options
List your home for rent
$3,926/mo
Rent Zestimate®
Find your next renter with Zillow Rental Manager. Plus, with online applications, you can quickly screen prospective tenants – for free.
$3,926/mo
Rent Zestimate®
Refinance and save
$7,392/mo
Est. payment
Refinancing to a lower rate could help reduce your monthly payments and save thousands over the life of the loan.
$7,392/mo
Est. payment
Explore your selling options
Work with a Zillow partner agent
Leverage their expertise and Zillow's premium Showcase listings to get your home seen by more buyers.
Get startedList with your own agent
Get your home in front of millions of buyers by listing it on Zillow.
Learn how to do itSell it yourself
Take full control of how buyers see your home on Zillow by listing For Sale by Owner (FSBO).
List your homeWhat's special
Zillow last checked:
Listing updated:
Listed by:
Homes By Jackie Jones Team 303-250-7353,
RE/MAX Alliance-Nederland,
Jackie Jones 303-747-4294,
RE/MAX Alliance-Nederland
Bought with:
Non-IRES Agent
Non-IRES
Source: IRES as distributed by MLS GRID,MLS#: 1011426
Facts & features
Interior
Bedrooms & bathrooms
- Bedrooms: 3
- Bathrooms: 3
- Full bathrooms: 1
- 3/4 bathrooms: 2
- Main level bathrooms: 2
Rooms
- Room types: Loft
Primary bedroom
- Description: Carpet
- Features: 3/4 Primary Bath, Luxury Features Primary Bath
- Level: Main
- Area: 221 Square Feet
- Dimensions: 17 x 13
Bedroom 2
- Description: Carpet
- Level: Main
- Area: 150 Square Feet
- Dimensions: 15 x 10
Bedroom 3
- Description: Other
- Level: Basement
- Area: 374 Square Feet
- Dimensions: 17 x 22
Dining room
- Description: Hardwood
- Level: Main
- Area: 169 Square Feet
- Dimensions: 13 x 13
Family room
- Description: Carpet
- Level: Lower
- Area: 420 Square Feet
- Dimensions: 20 x 21
Kitchen
- Description: Hardwood
- Level: Main
- Area: 190 Square Feet
- Dimensions: 19 x 10
Laundry
- Description: Other
- Level: Main
- Area: 25 Square Feet
- Dimensions: 5 x 5
Living room
- Description: Hardwood
- Level: Main
- Area: 340 Square Feet
- Dimensions: 17 x 20
Study
- Description: Hardwood
- Level: Upper
- Area: 221 Square Feet
- Dimensions: 17 x 13
Heating
- Forced Air, Radiant, Wall Furnace
Cooling
- Ceiling Fan(s)
Appliances
- Included: Electric Range, Dishwasher, Refrigerator, Washer, Dryer, Microwave, Disposal
- Laundry: Washer/Dryer Hookup
Features
- Cathedral Ceiling(s), Open Floorplan, Workshop, Walk-In Closet(s), High Ceilings, Central Vacuum
- Flooring: Wood
- Windows: Window Coverings, Wood Frames, Storm Window(s)
- Basement: Radon Test Available
- Has fireplace: Yes
- Fireplace features: Gas, Living Room
Interior area
- Total structure area: 1,812
- Total interior livable area: 2,780 sqft
- Finished area above ground: 1,812
Property
Parking
- Total spaces: 2
- Parking features: Garage Door Opener, RV Access/Parking
- Attached garage spaces: 2
- Details: Attached
Accessibility
- Accessibility features: Main Floor Bath, Accessible Bedroom, Main Level Laundry
Features
- Levels: Two
- Stories: 2
- Patio & porch: Deck
- Has view: Yes
- View description: Mountain(s), City, Water
- Has water view: Yes
- Water view: Water
Lot
- Size: 1.14 Acres
- Features: Level, Sloped, Steep Slope, Rock Outcropping, Meadow, Unincorporated
Details
- Parcel number: R0024719
- Zoning: MR
- Special conditions: Private Owner
Construction
Type & style
- Home type: SingleFamily
- Architectural style: Legal Conforming,Contemporary
- Property subtype: Single Family Residence
Materials
- Log
- Foundation: Slab
- Roof: Composition
Condition
- New construction: No
- Year built: 2005
Utilities & green energy
- Electric: Xcel Energy, Photovoltaics Third-Party Owned, Photovoltaics Seller Owned
- Gas: Propane
- Sewer: Septic Tank
- Water: Well
- Utilities for property: Electricity Available, Propane, High Speed Avail
Green energy
- Energy efficient items: Southern Exposure, Windows, Doors
Community & HOA
Community
- Subdivision: WHISPERING PINES - MT
HOA
- Has HOA: No
Location
- Region: Nederland
Financial & listing details
- Price per square foot: $435/sqft
- Annual tax amount: $5,097
- Date on market: 6/6/2024
- Listing terms: Cash,Conventional,VA Loan
- Electric utility on property: Yes
- Road surface type: Gravel
Price history
| Date | Event | Price |
|---|---|---|
| 8/2/2024 | Sold | $1,209,000-11%$435/sqft |
Source:  IRES as distributed by MLS GRID #1011426 Report a problem IRES as distributed by MLS GRID #1011426 Report a problem | ||
| 7/2/2024 | Pending sale | $1,358,000$488/sqft |
Source:  REcolorado as distributed by MLS GRID #IR1011426 Report a problem REcolorado as distributed by MLS GRID #IR1011426 Report a problem | ||
| 6/6/2024 | Listed for sale | $1,358,000$488/sqft |
Source: IRES as distributed by MLS GRID #1011426 Report a problem | ||
Public tax history
Tax history is unavailable.
Neighborhood: 80466
Nearby homes
- $1,209,0003 bd3 ba2.7k sqft92 Timberline Rd, Nederland, CO 80466Sold
- $599,1002 bd1 ba1k sqft60 Timberline Rd, Nederland, CO 80466Off Market
- $247,0002.188 Acres72 Timberline Rd, Nederland, CO 80466Off Market
- $914,9001.066 Acres181 Timberline Rd, Nederland, CO 80466Off Market
- $--2.188 Acres72 Timberline Dr, Nederland, CO 80466Off Market
- $557,3001 bd1 ba1k sqft4 Timberline Rd, Nederland, CO 80466Off Market
- $460,1002 bd1 ba1k sqft195 Timberline Rd, Nederland, CO 80466Off Market
- $250-- bd-- ba-- sqft5 Timberline Dr, Nederland, CO 80466Off Market
Nearby schools
GreatSchools rating
- 9/10Nederland Elementary SchoolGrades: PK-5Distance: 1.6 mi
- 9/10Nederland Middle-Senior High SchoolGrades: 6-12Distance: 2.4 mi
Schools provided by the listing agent
- Elementary: Nederland
- Middle: Nederland
- High: Nederland
Source: IRES as distributed by MLS GRID. This data may not be complete. We recommend contacting the local school district to confirm school assignments for this home.
Get a cash offer in 3 minutes
Find out how much your home could sell for in as little as 3 minutes with a no-obligation cash offer.
Estimated market value
$1,183,000
Get a cash offer in 3 minutes
Find out how much your home could sell for in as little as 3 minutes with a no-obligation cash offer.
Estimated market value
$1,183,000
- Colorado
- Boulder County
- Nederland
- 80466
- 92 Timberline Dr
Nearby cities
Nearby zip codes
Other Nederland Topics
