Multiple Offers Received- Offer Deadline: Please submit all offers by Wednesday, February 4th at noon for the seller to review. Nestled within the prestigious Tira Estates, this exquisite Colonial residence offers a refined blend of luxury, comfort, and timeless elegance. Spanning over 4,500 square feet, this meticulously maintained home features five spacious bedrooms and four-and-a-half bathrooms, providing exceptional space for both everyday living and entertaining. A dramatic two-story foyer with a sweeping curved staircase warmly welcomes you inside. Rich hardwood floors, tasteful crown molding, and abundant natural light create an inviting atmosphere throughout the home. The open-concept layout seamlessly connects the stunning two-story family room, highlighted by a wall of expansive windows and an elegant gas fireplace with a stone surround, offering picturesque views of the in-ground pool and tree-lined backyard. The gourmet kitchen is designed to impress, featuring a large granite island, energy-efficient appliances, double wall oven, and built-in microwave. The adjacent eat-in kitchen area and formal dining room provide flexible spaces for both intimate meals and grand gatherings. The main level also includes a private study, a convenient laundry area, and an entry-level in-law suite complete with its own kitchen and laundry area—ideal for guests or multi-generational living. Upstairs, the elegant dual staircases lead to three generously sized bedrooms and a luxurious primary suite, boasting a tray ceiling, sitting area, walk-in closet, spa-inspired bathroom with a large corner soaking tub, and dual vanities.Set on a beautifully landscaped 1.18-acre lot, the outdoor living spaces are equally impressive. Enjoy summer days by the in-ground pool, entertain on the expansive deck and patio, or relax amidst the peaceful sounds of nature. Additional features include an unfinished basement with multiple access points, offering endless possibilities for customization, along with a detached garage and shed providing ample space for vehicles, storage, and hobbies. Additional highlights include an invisible fence for pets, Guardian Protection security system, and energy-efficient windows for year-round comfort. Perfectly situated in a serene suburban setting while remaining close to local amenities, parks, and recreational opportunities, this exceptional home offers a rare opportunity to experience luxury living at its finest. Welcome home to Tira Estates—where every detail has been thoughtfully designed to elevate your lifestyle.
Sold for $1,140,000
$1,140,000
92 Tira Ct, Eldersburg, MD 21784
5beds
4,548sqft
Single Family Residence
Built in 2002
1.18 Acres Lot
$1,146,000 Zestimate®
$251/sqft
$5,712 Estimated rent
Home value
$1,146,000
$1.07M - $1.24M
$5,712/mo
Zestimate® history
Owner options
List your home for rent
$5,712/mo
Rent Zestimate®
Find your next renter with Zillow Rental Manager. Plus, with online applications, you can quickly screen prospective tenants – for free.
$5,712/mo
Rent Zestimate®
Refinance and save
$6,893/mo
Est. payment
Refinancing to a lower rate could help reduce your monthly payments and save thousands over the life of the loan.
$6,893/mo
Est. payment
Explore your selling options
Work with a Zillow partner agent
Leverage their expertise and Zillow's premium Showcase listings to get your home seen by more buyers.
Get startedList with your own agent
Get your home in front of millions of buyers by listing it on Zillow.
Learn how to do itSell it yourself
Take full control of how buyers see your home on Zillow by listing For Sale by Owner (FSBO).
List your homeWhat's special
Elegant dual staircasesSweeping curved staircaseWalk-in closetDramatic two-story foyerIn-ground poolRich hardwood floorsTasteful crown molding
Zillow last checked:
Listing updated:
Listed by:
Ms. Crystal Brumwell 443-848-1616,
Cummings & Co. Realtors
Bought with:
Pat Komiske, 596755
Northrop Realty
Source: Bright MLS,MLS#: MDCR2032070
Facts & features
Interior
Bedrooms & bathrooms
- Bedrooms: 5
- Bathrooms: 5
- Full bathrooms: 4
- 1/2 bathrooms: 1
- Main level bathrooms: 2
- Main level bedrooms: 1
Rooms
- Room types: Dining Room, Primary Bedroom, Sitting Room, Bedroom 2, Bedroom 3, Bedroom 4, Kitchen, Family Room, Basement, Bedroom 1, In-Law/auPair/Suite, Laundry, Office, Primary Bathroom, Full Bath, Half Bath
Primary bedroom
- Features: Attached Bathroom, Ceiling Fan(s), Flooring - Carpet, Recessed Lighting, Primary Bedroom - Sitting Area, Walk-In Closet(s)
- Level: Upper
Bedroom 1
- Features: Attached Bathroom, Ceiling Fan(s), Flooring - Carpet, Recessed Lighting, Walk-In Closet(s)
- Level: Main
Bedroom 2
- Level: Upper
Bedroom 3
- Level: Upper
Bedroom 4
- Level: Upper
Primary bathroom
- Level: Upper
Basement
- Features: Basement - Unfinished
- Level: Lower
Dining room
- Features: Formal Dining Room
- Level: Main
Family room
- Features: Cathedral/Vaulted Ceiling, Fireplace - Gas, Flooring - Carpet, Recessed Lighting
- Level: Main
Other
- Features: Double Sink
- Level: Upper
Other
- Level: Main
Other
- Level: Lower
Half bath
- Level: Main
Other
- Features: Dining Area, Kitchen - Gas Cooking, Recessed Lighting, Walk-In Closet(s), Eat-in Kitchen, Bathroom - Walk-In Shower, Double Sink
- Level: Main
Kitchen
- Features: Granite Counters, Dining Area, Flooring - HardWood, Kitchen Island, Eat-in Kitchen, Kitchen - Gas Cooking, Recessed Lighting, Pantry
- Level: Main
Laundry
- Level: Main
Office
- Level: Main
Sitting room
- Level: Main
Heating
- Forced Air, Natural Gas
Cooling
- Central Air, Electric
Appliances
- Included: Microwave, Cooktop, Dishwasher, Disposal, Dryer, Energy Efficient Appliances, Freezer, Humidifier, Ice Maker, Double Oven, Self Cleaning Oven, Oven, Refrigerator, Washer, Water Dispenser, Water Heater, Electric Water Heater, Gas Water Heater
- Laundry: Main Level, Laundry Room
Features
- 2nd Kitchen, Attic, Bathroom - Stall Shower, Breakfast Area, Built-in Features, Ceiling Fan(s), Chair Railings, Crown Molding, Dining Area, Double/Dual Staircase, Entry Level Bedroom, Family Room Off Kitchen, Open Floorplan, Floor Plan - Traditional, Formal/Separate Dining Room, Eat-in Kitchen, Kitchen Island, Kitchen - Table Space, Primary Bath(s), Recessed Lighting, Upgraded Countertops, Walk-In Closet(s), 2 Story Ceilings, 9'+ Ceilings, Dry Wall, High Ceilings, Tray Ceiling(s)
- Flooring: Carpet, Ceramic Tile, Concrete, Hardwood, Vinyl, Wood
- Doors: Six Panel
- Windows: Bay/Bow, Double Pane Windows, Energy Efficient, Insulated Windows, Low Emissivity Windows, Replacement, Screens, Vinyl Clad
- Basement: Connecting Stairway,Full,Partial,Improved,Interior Entry,Exterior Entry,Rear Entrance,Sump Pump,Walk-Out Access,Windows
- Number of fireplaces: 1
- Fireplace features: Gas/Propane
Interior area
- Total structure area: 4,548
- Total interior livable area: 4,548 sqft
- Finished area above ground: 4,548
Property
Parking
- Total spaces: 4
- Parking features: Storage, Garage Faces Front, Garage Faces Side, Garage Door Opener, Underground, Asphalt, Attached, Detached, Driveway
- Attached garage spaces: 4
- Has uncovered spaces: Yes
Accessibility
- Accessibility features: Stair Lift
Features
- Levels: Three
- Stories: 3
- Patio & porch: Deck, Patio, Porch
- Has private pool: Yes
- Pool features: In Ground, Private
- Fencing: Invisible
- Has view: Yes
- View description: Garden, Trees/Woods
Lot
- Size: 1.18 Acres
- Features: Front Yard, Landscaped, Level, Rear Yard, SideYard(s), Suburban
Details
- Additional structures: Above Grade, Outbuilding
- Parcel number: 0714054332
- Zoning: RES
- Special conditions: Standard
- Other equipment: Negotiable
Construction
Type & style
- Home type: SingleFamily
- Architectural style: Colonial
- Property subtype: Single Family Residence
Materials
- Vinyl Siding
- Foundation: Permanent
- Roof: Architectural Shingle,Asphalt,Shingle
Condition
- Very Good
- New construction: No
- Year built: 2002
Details
- Builder name: Catonsville
Utilities & green energy
- Sewer: Septic Exists
- Water: Well
- Utilities for property: Cable Connected
Community & HOA
Community
- Security: Main Entrance Lock
- Subdivision: Tira Estates
HOA
- Has HOA: No
Location
- Region: Eldersburg
Financial & listing details
- Price per square foot: $251/sqft
- Tax assessed value: $864,733
- Annual tax amount: $9,831
- Date on market: 1/21/2026
- Listing agreement: Exclusive Right To Sell
- Inclusions: Generac Generator, Invisible Dog Fence, Pool Equipment, Guardian Protection Security System
- Ownership: Fee Simple
Price history
| Date | Event | Price |
|---|---|---|
| 3/6/2026 | Sold | $1,140,000+1.3%$251/sqft |
Source:  Bright MLS #MDCR2032070 Report a problem Bright MLS #MDCR2032070 Report a problem | ||
| 2/5/2026 | Contingent | $1,125,000$247/sqft |
Source: Bright MLS #MDCR2032070 Report a problem | ||
| 1/21/2026 | Listed for sale | $1,125,000+9.8%$247/sqft |
Source: Bright MLS #MDCR2032070 Report a problem | ||
| 7/7/2022 | Sold | $1,025,000+7.9%$225/sqft |
Source: Bright MLS #MDCR2008190 Report a problem | ||
| 6/13/2022 | Pending sale | $950,000$209/sqft |
Source: Bright MLS #MDCR2008190 Report a problem | ||
| 6/9/2022 | Listed for sale | $950,000+103.1%$209/sqft |
Source: Bright MLS #MDCR2008190 Report a problem | ||
| 10/31/2002 | Sold | $467,712+298.1%$103/sqft |
Source: Public Record Report a problem | ||
| 5/23/2002 | Sold | $117,500$26/sqft |
Source: Public Record Report a problem | ||
Public tax history
| Year | Property taxes | Tax assessment |
|---|---|---|
| 2025 | $9,622 +5.9% | $864,733 +7.6% |
| 2024 | $9,085 +0.6% | $804,000 +0.6% |
| 2023 | $9,035 +0.6% | $799,533 -0.6% |
| 2022 | $8,984 +0.6% | $804,000 +1.7% |
| 2021 | $8,934 +4.9% | $790,600 +4.9% |
| 2020 | $8,513 +5.2% | $753,400 -4.7% |
| 2019 | $8,093 +5.5% | $790,600 +16.4% |
| 2018 | $7,673 | $679,000 |
| 2017 | $7,673 | $679,000 |
| 2016 | -- | $679,000 -2.5% |
| 2015 | -- | $696,400 +2% |
| 2014 | -- | $682,800 +2% |
| 2013 | -- | $669,200 +2.1% |
| 2012 | -- | $655,600 |
| 2011 | -- | $655,600 |
| 2010 | -- | $655,600 -22.6% |
| 2009 | -- | $846,910 +11.5% |
| 2008 | -- | $759,436 +13% |
| 2007 | -- | $671,963 +48.7% |
| 2006 | -- | $451,760 +4.7% |
| 2005 | -- | $431,530 +4.9% |
| 2004 | -- | $411,300 +5.2% |
| 2003 | -- | $391,070 +499.5% |
| 2002 | -- | $65,232 |
Find assessor info on the county website
Neighborhood: 21784
Nearby homes
- $1,144,800-- bd1 ba4.2k sqft4822 Tilly Dr, Eldersburg, MD 21784Off Market
- $872,8004 bd3 ba4.7k sqft95 Tira Ct, Eldersburg, MD 21784Off Market
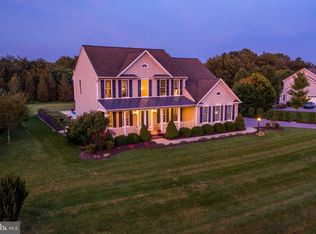
- $969,3004 bd4 ba3.6k sqft93 Tira Ct, Eldersburg, MD 21784Off Market
- $868,4004 bd4 ba3.9k sqft90 Tira Ct, Eldersburg, MD 21784Off Market
- $972,6004 bd3 ba4.2k sqft4824 Tilly Dr, Sykesville, MD 21784Off Market
- $895,1005 bd3 ba3.5k sqft91 Tira Ct, Eldersburg, MD 21784Off Market
- $787,400-- bd2 ba2.8k sqft97 Tira Ct, Eldersburg, MD 21784Off Market
- $955,1005 bd2 ba3.2k sqft4821 Tilly Dr, Sykesville, MD 21784Off Market
Nearby schools
GreatSchools rating
- 8/10Linton Springs Elementary SchoolGrades: PK-5Distance: 1.4 mi
- 8/10Sykesville Middle SchoolGrades: 6-8Distance: 5.1 mi
- 8/10Century High SchoolGrades: 9-12Distance: 1.3 mi
Schools provided by the listing agent
- District: Carroll County Public Schools
Source: Bright MLS. This data may not be complete. We recommend contacting the local school district to confirm school assignments for this home.
Get a cash offer in 3 minutes
Find out how much your home could sell for in as little as 3 minutes with a no-obligation cash offer.
Estimated market value
$1,146,000
Get a cash offer in 3 minutes
Find out how much your home could sell for in as little as 3 minutes with a no-obligation cash offer.
Estimated market value
$1,146,000
- Maryland
- Carroll County
- Sykesville
- 21784
- 92 Tira Ct
Nearby cities
Nearby zip codes
Other Sykesville Topics
