Located in Lawrence Township’s sought-after Traditions at Federal Point, this sun-filled townhome is part of a 55+ community beloved for its low-maintenance lifestyle, welcoming clubhouse, and proximity to both downtown Lawrenceville and Princeton. Built by Pulte Homes, the neighborhood includes just 140 homes, creating a friendly, intimate feel. This particular townhome sits on a quiet parcel with a courtyard terrace that enjoys tranquil, green views. Inside, natural light pours into the open living and dining areas, which flow easily into a well-sized kitchen. The main level includes a primary bedroom with a walk-in closet and en suite bath, plus a flexible den or office and an additional half bathroom. Upstairs, a second bedroom, full bath, and sitting area offer even more room to spread out. Attractive flooring, fresh carpeting, and a deep two-car garage round out the features. Residents enjoy access to a fitness center, walking paths, and social spaces, all just minutes from major highways, shopping, and health care. This home is move-in ready and waiting to welcome you! This is an adult community. 1 owner must be 55+ and no one allowed under 19. There is a community-wide cladding replacement project going on with a possible future assessment.
Sold for $415,500
$415,500
92 Traditions Way, Lawrence Township, NJ 08648
2beds
--sqft
Townhouse
Built in 2002
-- sqft lot
$418,900 Zestimate®
$--/sqft
$2,857 Estimated rent
Home value
$418,900
$373,000 - $473,000
$2,857/mo
Zestimate® history
Owner options
List your home for rent
$2,857/mo
Rent Zestimate®
Find your next renter with Zillow Rental Manager. Plus, with online applications, you can quickly screen prospective tenants – for free.
$2,857/mo
Rent Zestimate®
Refinance and save
$3,425/mo
Est. payment
Refinancing to a lower rate could help reduce your monthly payments and save thousands over the life of the loan.
$3,425/mo
Est. payment
Explore your selling options
Work with a Zillow partner agent
Leverage their expertise and Zillow's premium Showcase listings to get your home seen by more buyers.
Get startedList with your own agent
Get your home in front of millions of buyers by listing it on Zillow.
Learn how to do itSell it yourself
Take full control of how buyers see your home on Zillow by listing For Sale by Owner (FSBO).
List your homeWhat's special
Deep two-car garageWell-sized kitchenFresh carpetingCourtyard terraceSun-filled townhomeFlexible den or officeNatural light
Zillow last checked:
Listing updated:
Listed by:
Jen Fitzgerald 609-977-1667,
Callaway Henderson Sotheby's Int'l-Princeton
Bought with:
Nicole Wolf, 1865072
BHHS Fox & Roach - Princeton
Source: Bright MLS,MLS#: NJME2058412
Facts & features
Interior
Bedrooms & bathrooms
- Bedrooms: 2
- Bathrooms: 3
- Full bathrooms: 2
- 1/2 bathrooms: 1
- Main level bathrooms: 2
- Main level bedrooms: 1
Rooms
- Room types: Living Room, Dining Room, Primary Bedroom, Bedroom 2, Kitchen, Den, Foyer, Bathroom 2, Bathroom 3, Primary Bathroom
Primary bedroom
- Features: Attic - Access Panel, Walk-In Closet(s), Ceiling Fan(s), Cathedral/Vaulted Ceiling, Attached Bathroom
- Level: Main
- Area: 182 Square Feet
- Dimensions: 14 x 13
Bedroom 2
- Features: Attached Bathroom, Ceiling Fan(s)
- Level: Upper
- Area: 234 Square Feet
- Dimensions: 18 x 13
Primary bathroom
- Features: Bathroom - Stall Shower
- Level: Main
- Area: 80 Square Feet
- Dimensions: 8 x 10
Bathroom 2
- Level: Main
- Area: 30 Square Feet
- Dimensions: 5 x 6
Bathroom 3
- Features: Bathroom - Tub Shower
- Level: Upper
- Area: 48 Square Feet
- Dimensions: 8 x 6
Den
- Level: Main
- Area: 100 Square Feet
- Dimensions: 10 x 10
Dining room
- Features: Cathedral/Vaulted Ceiling, Flooring - Carpet
- Level: Main
- Area: 196 Square Feet
- Dimensions: 14 x 14
Foyer
- Level: Main
- Area: 30 Square Feet
- Dimensions: 5 x 6
Kitchen
- Features: Ceiling Fan(s), Kitchen - Gas Cooking, Recessed Lighting
- Level: Main
- Area: 195 Square Feet
- Dimensions: 13 x 15
Living room
- Features: Cathedral/Vaulted Ceiling, Ceiling Fan(s)
- Level: Main
- Area: 196 Square Feet
- Dimensions: 14 x 14
Heating
- Forced Air, Natural Gas
Cooling
- Central Air, Ceiling Fan(s), Natural Gas
Appliances
- Included: Microwave, Dishwasher, Dryer, Extra Refrigerator/Freezer, Oven/Range - Gas, Refrigerator, Washer, Gas Water Heater
- Laundry: Main Level
Features
- Attic, Bathroom - Tub Shower, Bathroom - Stall Shower, Ceiling Fan(s), Combination Dining/Living, Entry Level Bedroom, Primary Bath(s), Walk-In Closet(s)
- Flooring: Carpet
- Windows: Window Treatments
- Has basement: No
- Has fireplace: No
Interior area
- Total structure area: 0
- Finished area above ground: 0
- Finished area below ground: 0
Property
Parking
- Total spaces: 4
- Parking features: Garage Door Opener, Attached, Driveway
- Attached garage spaces: 2
- Uncovered spaces: 2
Accessibility
- Accessibility features: Accessible Entrance
Features
- Levels: Two
- Stories: 2
- Exterior features: Sidewalks
- Pool features: None
- Fencing: Vinyl
Details
- Additional structures: Above Grade, Below Grade
- Parcel number: 070270100083C092
- Zoning: R-1
- Special conditions: Standard
Construction
Type & style
- Home type: Townhouse
- Architectural style: Contemporary
- Property subtype: Townhouse
Materials
- Vinyl Siding
- Foundation: Slab
Condition
- Excellent
- New construction: No
- Year built: 2002
Utilities & green energy
- Sewer: Public Sewer
- Water: Public
Community & HOA
Community
- Senior community: Yes
- Subdivision: Traditions At Fede
HOA
- Has HOA: Yes
- Amenities included: Clubhouse, Fitness Center, Jogging Path, Party Room, Library
- Services included: Common Area Maintenance, Maintenance Structure, Maintenance Grounds, Road Maintenance, Snow Removal
- HOA fee: $382 monthly
Location
- Region: Lawrence Township
- Municipality: LAWRENCE TWP
Financial & listing details
- Tax assessed value: $196,600
- Annual tax amount: $6,090
- Date on market: 4/29/2025
- Listing agreement: Exclusive Right To Sell
- Inclusions: All Appliances, Window Treatments And Wood Shelving In Garage.
- Ownership: Condominium
Price history
| Date | Event | Price |
|---|---|---|
| 7/22/2025 | Sold | $415,500 |
Source:  Bright MLS #NJME2058412 Report a problem Bright MLS #NJME2058412 Report a problem | ||
| 5/29/2025 | Pending sale | $415,500+0.1% |
Source: Bright MLS #NJME2058412 Report a problem | ||
| 5/4/2025 | Contingent | $415,000 |
Source: Bright MLS #NJME2058412 Report a problem | ||
| 4/29/2025 | Listed for sale | $415,000 |
Source: Bright MLS #NJME2058412 Report a problem | ||
Public tax history
Tax history is unavailable.
Neighborhood: 08648
Nearby homes
- $339,500-- bd-- ba1.5k sqft92 Traditions Way #92, Lawrence Township, NJ 08648Off Market
- $344,700-- bd-- ba1.5k sqft93 Traditions Way #93, Lawrence Township, NJ 08648Off Market
- $364,2003 bd2 ba1.5k sqft91 Traditions Way #91, Lawrence Township, NJ 08648Off Market
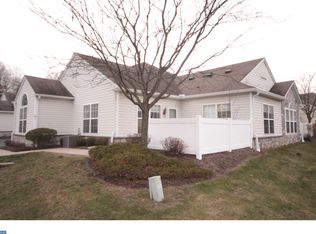
- $394,4003 bd3 ba1.5k sqft94 Traditions Way #94, Lawrence Township, NJ 08648Off Market
- $430,9003 bd3 ba1.5k sqft94 Traditions Way, Lawrence Twp, NJ 08648Off Market
- $366,400-- bd-- ba1.5k sqft103 Traditions Way #103, Lawrence Township, NJ 08648Off Market
- $414,1003 bd3 ba1.5k sqft104 Traditions Way #104, Lawrence Township, NJ 08648Off Market
- $359,800-- bd-- ba1.5k sqft102 Traditions Way #102, Lawrence Township, NJ 08648Off Market
Nearby schools
GreatSchools rating
- 5/10Lawrence Intermediate SchoolGrades: 4-6Distance: 1.4 mi
- 8/10Lawrence Middle SchoolGrades: 7-8Distance: 2.1 mi
- 7/10Lawrence High SchoolGrades: PK,9-12Distance: 2.1 mi
Schools provided by the listing agent
- District: Lawrence Township Public Schools
Source: Bright MLS. This data may not be complete. We recommend contacting the local school district to confirm school assignments for this home.
Get a cash offer in 3 minutes
Find out how much your home could sell for in as little as 3 minutes with a no-obligation cash offer.
Estimated market value
$418,900
Get a cash offer in 3 minutes
Find out how much your home could sell for in as little as 3 minutes with a no-obligation cash offer.
Estimated market value
$418,900
- New Jersey
- Mercer County
- Lawrence Township
- 08648
- 92 Traditions Way
Nearby cities
Nearby neighborhoods
Nearby zip codes
Other Lawrence Township Topics
- Apartments for Rent in 08648
- Houses for Sale in 08648
- Houses for Rent in 08648
- 08648 Real Estate
- Lawrence Township Condos
- Houses for Sale in Lawrence Township
- Newest Listings in Lawrence Township
- Lawrence Township Home Values
- Lawrence Township Real Estate Agents
- Lawrence Township Refinance
- Lawrence Township Mortgage Rates
