Skip main navigation
Sold for $430,000
  • $430,000

    92 Turtle Bay Drive #92, Branford, CT 06405

    2beds
    1,512sqft
    Condominium, Townhouse
    Built in 1982
    -- sqft lot
    $481,600 Zestimate®
    $284/sqft
    $3,415 Estimated rent

    Home value

    $481,600

    $453,000 - $515,000

    $3,415/mo

    Zestimate® history
    Loading
    Loading...

    Owner options

    List your home for rent

    $3,415/mo

    Rent Zestimate®

    Find your next renter with Zillow Rental Manager. Plus, with online applications, you can quickly screen prospective tenants – for free.

    Learn more

    $3,415/mo

    Rent Zestimate®

    Refinance and save

    $3,485/mo

    Est. payment

    Refinancing to a lower rate could help reduce your monthly payments and save thousands over the life of the loan.

    See today's rates

    $3,485/mo

    Est. payment

    Explore your selling options

    Work with a Zillow partner agent

    Leverage their expertise and Zillow's premium Showcase listings to get your home seen by more buyers.

    Get started

    List with your own agent

    Get your home in front of millions of buyers by listing it on Zillow.

    Learn how to do it

    Sell it yourself

    Take full control of how buyers see your home on Zillow by listing For Sale by Owner (FSBO).

    List your home

    What's special

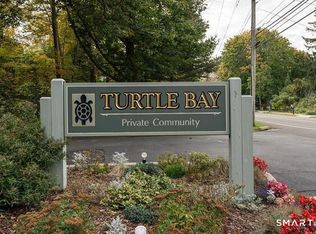
    Private assoc beachClose to town beachNew rheem gas furnaceNew kitchenAc compressorNew garage doorRare end unit townhouse
    RARE END UNIT TOWNHOUSE AT TURTLE BAY--RENOVATED IN THE PAST 3 YRS, NEW KITCHEN WITH GRANITE COUNTERTOPS,CHERRY CABINENTS, ,MOSIAC BACKSPLASH, NEWER APPLIANCES. BATHS REMODELED, NEW RHEEM GAS FURNACE, AC COMPRESSOR AND GAS HT WATER HEATER IN 7/2022, NEW GARAGE DOOR, OPENER AND OUTSIDE BOX 3/2021,2 DECKS OVERLOOKING WOODS TENNIS COURT ACROSS THE STREET, DETACHED 2 CAR TANDEM GARAGE, VISITOR PARKING ACROSS THE STREET FROM THE UNIT, WALK TO POOL CLUBHOUSE AND ANOTHER TENNIS COURT, PRIVATE ASSOC BEACH KNOWN AS "DOUBLE BEACH" BECAUSE ITS DUAL BEACH AT LOW TIDE. CLOSE TO TOWN BEACH AND SHORT BEACH. 90 MINUTES FROM NYC, CLOSE TO BRANFORD TRAIN STATION AND 15 MINTUES TO NEW HAVEN TRAIN STATION, 2.5 HOURS FROM BOSTON.. MONTHLY CONDO FEE IS $400.82 A MONTH AND TAX DISTRICT QUARTERLYI S 408.16 (136.05 A MONTH) TOTAL MONTHLY FEE IS $536.87--IT YOU ITEMIZE ON YOUR TAXES YOU CAN DEDUCT TAX DISTRICT FEE--- TRUCKS MUST BE KEPT IN GARAGE. CHECK ATTACHMENTS FOR MORE INFORMATION. AGENTS PLEASE READ FULL LISTING. PRE-APPROVAL LETTER OR EVIDENCE OF CASH WITH OFFER, EVERYTHING IS UNDER ATTACHMENTS, GLASS IN SLIDER ON 1ST AND 2ND FLOOR WILL BE REPLACED-- KITCHEN LEFT WINDOW GLASS AND FRONT DOOR GLASS WILL BE REPLACED-----

    Zillow last checked:

    Listing updated:

    Listed by:

    Pam Giordano 203-645-4650,

    Key Realty of Connecticut 203-623-3916

    Bought with:

    Andrea M. Viscuso, RES.0800667

    Compass Connecticut, LLC

    Source: Smart MLS,MLS#: 170577752MLS Logo

    Facts & features

    Interior

    Bedrooms & bathrooms
    • Bedrooms: 2
    • Bathrooms: 3
    • Full bathrooms: 2
    • 1/2 bathrooms: 1
    Primary bedroom
    • Features: Full Bath, Stall Shower
    • Level: Upper
    • Area: 219.8 Square Feet
    • Dimensions: 14 x 15.7
    Bedroom
    • Level: Upper
    • Area: 182.4 Square Feet
    • Dimensions: 12 x 15.2
    Primary bathroom
    • Features: Remodeled, Granite Counters, Stall Shower
    • Level: Upper
    Bathroom
    • Features: Remodeled, Tub w/Shower
    • Level: Upper
    Bathroom
    • Features: Remodeled
    • Level: Main
    Dining room
    • Features: High Ceilings, Laminate Floor
    • Level: Main
    • Area: 2354.7 Square Feet
    • Dimensions: 16.7 x 141
    Kitchen
    • Features: Remodeled, High Ceilings, Granite Counters, Tile Floor
    • Level: Main
    • Area: 167.81 Square Feet
    • Dimensions: 9.7 x 17.3
    Living room
    • Features: Fireplace, Sliders, Laminate Floor
    • Level: Main
    • Area: 415.95 Square Feet
    • Dimensions: 17.7 x 23.5
    Heating
    • Forced Air, Natural Gas
    Cooling
    • Central Air
    Appliances
    • Included: Electric Range, Oven/Range, Microwave, Refrigerator, Dishwasher, Disposal, Washer, Dryer, Water Heater, Gas Water Heater
    • Laundry: Main Level
    Features
    • Wired for Data
    • Doors: Storm Door(s)
    • Basement: None
    • Attic: None
    • Number of fireplaces: 1
    • Common walls with other units/homes: End Unit
    Interior area
    • Total structure area: 1,512
    • Total interior livable area: 1,512 sqft
    • Finished area above ground: 1,512

    Property

    Parking
    • Total spaces: 2
    • Parking features: Detached, Tandem, Garage Door Opener
    • Garage spaces: 1
    Features
    • Stories: 2
    • Patio & porch: Deck
    • Exterior features: Rain Gutters, Sidewalk, Tennis Court(s)
    • Has private pool: Yes
    • Pool features: In Ground
    • Waterfront features: Walk to Water
    Lot
    • Features: Few Trees
    Details
    • Parcel number: 1062527
    • Zoning: R-4
    • Special conditions: Real Estate Owned

    Construction

    Type & style
    • Home type: Condo
    • Architectural style: Townhouse
    • Property subtype: Condominium, Townhouse
    • Attached to another structure: Yes
    Materials
    • Vertical Siding
    Condition
    • New construction: No
    • Year built: 1982

    Utilities & green energy

    • Sewer: Public Sewer
    • Water: Public
    • Utilities for property: Underground Utilities
    Green energy
    • Energy efficient items: Doors

    Community & HOA

    Community
    • Features: Near Public Transport, Health Club, Library, Medical Facilities, Pool, Public Rec Facilities
    • Subdivision: Short Beach
    HOA
    • Has HOA: Yes
    • Amenities included: Clubhouse, Tennis Court(s), Management
    • Services included: Maintenance Grounds, Trash, Snow Removal, Water, Pest Control, Pool Service
    • HOA fee: $400 monthly
    Location
    • Region: Branford

    Financial & listing details

    • Price per square foot: $284/sqft
    • Tax assessed value: $167,900
    • Annual tax amount: $5,019
    • Date on market: 9/1/2023

    Price history

    DateEventPrice
    8/31/2023Sold$430,000+44.5%$284/sqft
    Source: Smart MLS #170577752 Report a problem
    12/23/2020Sold$297,500-8.4%$197/sqft
    Source: Smart MLS #170344697 Report a problem
    10/16/2020Pending sale$324,900$215/sqft
    Source: William Pitt Sotheby's International Realty #170344697 Report a problem
    10/8/2020Listed for sale$324,900+44.4%$215/sqft
    Source: William Pitt Sotheby's International Realty #170344697 Report a problem
    6/21/2012Sold$225,000$149/sqft
    Source: Smart MLS #M9131408 Report a problem

    Public tax history

    Tax history is unavailable.

    Neighborhood: 06405

    Nearby schools

    GreatSchools rating
    Schools provided by the listing agent
    • Elementary: John B. Sliney
    • Middle: Francis Walsh
    • High: Branford

    Source: Smart MLS. This data may not be complete. We recommend contacting the local school district to confirm school assignments for this home.

    Get pre-qualified for a loan
    At Zillow Home Loans, we can pre-qualify you in as little as 5 minutes with no impact to your credit score.

    An equal housing lender. NMLS #10287.

    Sell for more on Zillow
    Get a Zillow Showcase℠ listing at no additional cost and you could sell for .
    $481,600
    2% more
    +$9,632
    With Zillow Showcase(estimated)
    $491,232