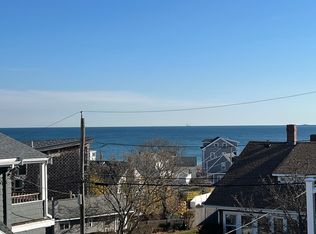
Some towns make you choose between convenience and lifestyle. Winthrop doesn't. Minutes from Boston, steps from the beach — this one checks every box. All the big-ticket items are done: roof, siding, gutters, windows, and doors all replaced within the past five years. Inside, hardwood floors throughout, an updated kitchen with quartz countertops and glass tile backsplash, tiled baths, and a bonus room perfect for an office, playroom, or guest space. Upstairs, three bedrooms with peek-a-boo views of the bay and ocean. Walk to the beach, yacht clubs, parks, and restaurants. Catch the Boston skyline from the end of the street or Coughlin Park.
Sold for $735,000
$735,000
92 Undine Ave, Winthrop, MA 02152
3beds
1,624sqft
Single Family Residence
Built in 1900
2,440 Square Feet Lot
$725,600 Zestimate®
$453/sqft
$3,909 Estimated rent
Home value
$725,600
$689,000 - $762,000
$3,909/mo
Zestimate® history
Owner options
List your home for rent
$3,909/mo
Rent Zestimate®
Find your next renter with Zillow Rental Manager. Plus, with online applications, you can quickly screen prospective tenants – for free.
$3,909/mo
Rent Zestimate®
Refinance and save
$4,663/mo
Est. payment
Refinancing to a lower rate could help reduce your monthly payments and save thousands over the life of the loan.
$4,663/mo
Est. payment
Explore your selling options
Work with a Zillow partner agent
Leverage their expertise and Zillow's premium Showcase listings to get your home seen by more buyers.
Get startedList with your own agent
Get your home in front of millions of buyers by listing it on Zillow.
Learn how to do itSell it yourself
Take full control of how buyers see your home on Zillow by listing For Sale by Owner (FSBO).
List your homeWhat's special
Hardwood floors throughoutTiled baths
Zillow last checked:
Listing updated:
Listed by:
Reserve Team 781-342-0052,
Reference Real Estate 781-342-0052,
Seth Williams 617-680-9322
Bought with:
Reserve Team
Reference Real Estate
Source: MLS PIN,MLS#: 73498452
Facts & features
Interior
Bedrooms & bathrooms
- Bedrooms: 3
- Bathrooms: 2
- Full bathrooms: 2
Primary bedroom
- Features: Closet, Window(s) - Bay/Bow/Box, Lighting - Overhead
- Level: Second
- Area: 221
- Dimensions: 13 x 17
Bedroom 2
- Features: Closet, Window(s) - Bay/Bow/Box, Lighting - Overhead
- Level: Second
- Area: 120
- Dimensions: 12 x 10
Bedroom 3
- Features: Window(s) - Bay/Bow/Box, Lighting - Overhead
- Level: Second
- Area: 136
- Dimensions: 8 x 17
Primary bathroom
- Features: No
Bathroom 1
- Features: Bathroom - Full, Bathroom - Tiled With Shower Stall, Flooring - Stone/Ceramic Tile, Lighting - Overhead
- Level: First
- Area: 60
- Dimensions: 10 x 6
Bathroom 2
- Features: Bathroom - Full, Bathroom - Tiled With Tub & Shower, Flooring - Stone/Ceramic Tile, Window(s) - Bay/Bow/Box
- Level: Second
- Area: 40
- Dimensions: 8 x 5
Dining room
- Level: First
Family room
- Features: Flooring - Laminate, Window(s) - Bay/Bow/Box, Exterior Access
- Level: Main,First
- Area: 144
- Dimensions: 8 x 18
Kitchen
- Features: Bathroom - Full, Flooring - Hardwood, Window(s) - Bay/Bow/Box, Dining Area, Countertops - Stone/Granite/Solid, Countertops - Upgraded, Kitchen Island, Recessed Lighting, Remodeled
- Level: Main,First
- Area: 288
- Dimensions: 16 x 18
Living room
- Features: Flooring - Hardwood, Window(s) - Bay/Bow/Box, Window(s) - Picture, Exterior Access, Open Floorplan, Recessed Lighting, Remodeled
- Level: Main,First
- Area: 374
- Dimensions: 22 x 17
Heating
- Steam, Natural Gas
Cooling
- Window Unit(s)
Appliances
- Included: Range, Dishwasher, Disposal, Microwave, Refrigerator, Washer, Dryer
- Laundry: In Basement
Features
- Flooring: Wood, Tile
- Basement: Unfinished
- Number of fireplaces: 1
- Fireplace features: Living Room
Interior area
- Total structure area: 1,624
- Total interior livable area: 1,624 sqft
- Finished area above ground: 1,624
Property
Parking
- Total spaces: 2
- Parking features: Paved Drive, Off Street, Paved
- Uncovered spaces: 2
Features
- Exterior features: Storage
- Has view: Yes
- View description: Scenic View(s), Water, Ocean
- Has water view: Yes
- Water view: Ocean,Water
- Waterfront features: Ocean, 0 to 1/10 Mile To Beach, Beach Ownership(Public)
Lot
- Size: 2,440 Square Feet
- Features: Easements
Details
- Parcel number: M:005 L:090,1420476
- Zoning: R
Construction
Type & style
- Home type: SingleFamily
- Property subtype: Single Family Residence
Materials
- Frame
- Foundation: Concrete Perimeter
- Roof: Shingle
Condition
- Year built: 1900
Utilities & green energy
- Electric: 100 Amp Service
- Sewer: Public Sewer
- Water: Public
- Utilities for property: for Gas Range
Community & HOA
Community
- Features: Public Transportation, Shopping, Park, Walk/Jog Trails, Golf, Medical Facility, Laundromat, Conservation Area, Highway Access, House of Worship, Marina, Public School
- Subdivision: Point Shirley
HOA
- Has HOA: No
Location
- Region: Winthrop
Financial & listing details
- Price per square foot: $453/sqft
- Tax assessed value: $715,600
- Annual tax amount: $7,385
- Date on market: 9/8/2026
Price history
| Date | Event | Price |
|---|---|---|
| 6/15/2026 | Sold | $735,000-2%$453/sqft |
Source: MLS PIN #73498452 Report a problem | ||
| 4/8/2026 | Listed for sale | $749,900+11.9%$462/sqft |
Source: MLS PIN #73498452 Report a problem | ||
| 6/11/2021 | Sold | $670,000-3.6%$413/sqft |
Source: Public Record Report a problem | ||
| 4/30/2021 | Pending sale | $695,000$428/sqft |
Source: MLS PIN #72803676 Report a problem | ||
| 4/21/2021 | Contingent | $695,000$428/sqft |
Source: MLS PIN #72803676 Report a problem | ||
| 3/25/2021 | Listed for sale | $695,000+61.6%$428/sqft |
Source: MLS PIN #72803676 Report a problem | ||
| 1/26/2018 | Sold | $430,000-6.5%$265/sqft |
Source: Public Record Report a problem | ||
| 12/15/2017 | Pending sale | $459,900$283/sqft |
Source: Jorge Andres Zea #72259069 Report a problem | ||
| 11/26/2017 | Listed for sale | $459,900+64.3%$283/sqft |
Source: Owner Report a problem | ||
| 8/21/2017 | Sold | $280,000-4.9%$172/sqft |
Source: Public Record Report a problem | ||
| 7/28/2017 | Pending sale | $294,500$181/sqft |
Source: CENTURY 21 Advance Realty #72126159 Report a problem | ||
| 6/30/2017 | Price change | $294,500-3.4%$181/sqft |
Source: CENTURY 21 Advance Realty #72126159 Report a problem | ||
| 6/8/2017 | Price change | $305,000-1.3%$188/sqft |
Source: CENTURY 21 Advance Realty #72126159 Report a problem | ||
| 4/28/2017 | Price change | $308,900-1.9%$190/sqft |
Source: CENTURY 21 Advance Realty #72126159 Report a problem | ||
| 3/26/2017 | Listed for sale | $315,000-11.3%$194/sqft |
Source: CENTURY 21 Advance Realty #72126159 Report a problem | ||
| 3/10/2017 | Sold | $355,000+9.1%$219/sqft |
Source: Public Record Report a problem | ||
| 3/3/2017 | Listed for sale | $325,500-1.5%$200/sqft |
Source: Century 21 Advance Realty #72126159 Report a problem | ||
| 10/29/2016 | Listing removed | $330,400$203/sqft |
Source: Highland Real Estate #72066143 Report a problem | ||
| 9/12/2016 | Listed for sale | $330,400+0.1%$203/sqft |
Source: Highland Real Estate #72066143 Report a problem | ||
| 6/22/2010 | Listing removed | $330,000$203/sqft |
Source: Owner Report a problem | ||
| 3/11/2009 | Price change | $330,000-2.9%$203/sqft |
Source: Owner Report a problem | ||
| 2/6/2009 | Listed for sale | $340,000+38.8%$209/sqft |
Source: Owner Report a problem | ||
| 10/1/1999 | Sold | $245,000$151/sqft |
Source: Public Record Report a problem | ||
Public tax history
| Year | Property taxes | Tax assessment |
|---|---|---|
| 2025 | $7,385 -1.6% | $715,600 -0.6% |
| 2024 | $7,503 +2.8% | $720,100 +5.5% |
| 2023 | $7,301 +31.3% | $682,300 +44.2% |
| 2022 | $5,562 +6.4% | $473,000 +14.7% |
| 2021 | $5,228 +0.5% | $412,300 |
| 2020 | $5,203 -3.6% | $412,300 +0.7% |
| 2019 | $5,396 +14.6% | $409,400 +23.2% |
| 2018 | $4,707 +7.6% | $332,400 +9.5% |
| 2017 | $4,376 +1.8% | $303,700 +8.6% |
| 2016 | $4,299 +10.1% | $279,700 +2.8% |
| 2015 | $3,903 +2.4% | $272,200 +6.5% |
| 2013 | $3,811 +2.9% | $255,600 |
| 2012 | $3,704 +9.9% | $255,600 +4.7% |
| 2011 | $3,369 +12% | $244,100 +3.1% |
| 2010 | $3,007 +12% | $236,800 -12.1% |
| 2009 | $2,686 +0.8% | $269,400 -6% |
| 2008 | $2,664 +2.3% | $286,500 -2.9% |
| 2007 | $2,603 +2.1% | $295,100 |
| 2006 | $2,550 +2.8% | $295,100 +7.3% |
| 2005 | $2,481 +1.1% | $275,000 +17.2% |
| 2004 | $2,454 +2% | $234,600 |
| 2003 | $2,405 -5% | $234,600 +46.4% |
| 2002 | $2,531 +28.2% | $160,200 |
| 2000 | $1,975 | $160,200 |
Find assessor info on the county website
Neighborhood: 02152
Nearby homes
- $589,1002 bd1 ba1.3k sqft90 Undine Ave, Winthrop, MA 02152Off Market

- $510,6002 bd2 ba1.2k sqft96 Undine Ave, Winthrop, MA 02152Sold
- $509,8002 bd1 ba1.1k sqft94 Undine Ave, Winthrop, MA 02152Off Market
- $492,1001 bd1 ba904 sqft27 Hale Ave, Winthrop, MA 02152Off Market
- $541,8002 bd1 ba1.3k sqft88 Undine Ave, Winthrop, MA 02152Off Market
- $544,1001 bd2 ba971 sqft29 Hale Ave, Winthrop, MA 02152Off Market
- $686,5003 bd2 ba1.2k sqft25 Hale Ave, Winthrop, MA 02152Off Market
- $733,4003 bd1 ba1.2k sqft91 Undine Ave, Winthrop, MA 02152Off Market
Nearby schools
GreatSchools rating
- 5/10Arthur T. Cummings Elementary SchoolGrades: 3-5Distance: 1.3 mi
- 8/10Winthrop Middle SchoolGrades: 6-8Distance: 1.4 mi
- 5/10Winthrop Sr High SchoolGrades: 9-12Distance: 1.4 mi
Schools provided by the listing agent
- Elementary: Fort Banks
- Middle: Winthrop
- High: Winthrop
Source: MLS PIN. This data may not be complete. We recommend contacting the local school district to confirm school assignments for this home.
Get a cash offer in 3 minutes
Find out how much your home could sell for in as little as 3 minutes with a no-obligation cash offer.
Estimated market value
$725,600
Get a cash offer in 3 minutes
Find out how much your home could sell for in as little as 3 minutes with a no-obligation cash offer.
Estimated market value
$725,600
- Massachusetts
- Suffolk County
- Winthrop
- 02152
- 92 Undine Ave
