Skip main navigation
Closed
  • $320,000

    92 Valley Brook Dr, Dallas, GA 30132

    4beds
    2,270sqft
    Single Family Residence
    Built in 2015
    8,276 Square Feet Lot
    $-- Zestimate®
    $141/sqft
    $2,343 Estimated rent

    Home value

    Not available

    Estimated sales range

    Not available

    $2,343/mo

    Zestimate® history
    Loading
    Loading...

    Owner options

    List your home for rent

    $2,343/mo

    Rent Zestimate®

    Find your next renter with Zillow Rental Manager. Plus, with online applications, you can quickly screen prospective tenants – for free.

    Learn more

    $2,343/mo

    Rent Zestimate®

    Refinance and save

    $2,286/mo

    Est. payment

    Refinancing to a lower rate could help reduce your monthly payments and save thousands over the life of the loan.

    See today's rates

    $2,286/mo

    Est. payment

    Explore your selling options

    Work with a Zillow partner agent

    Leverage their expertise and Zillow's premium Showcase listings to get your home seen by more buyers.

    Get started

    List with your own agent

    Get your home in front of millions of buyers by listing it on Zillow.

    Learn how to do it

    Sell it yourself

    Take full control of how buyers see your home on Zillow by listing For Sale by Owner (FSBO).

    List your home

    What's special

    Cozy fireplaceFully fenced backyardSpacious primary suiteBackyard viewsFormal living spaceOpen-concept great roomStainless steel appliances
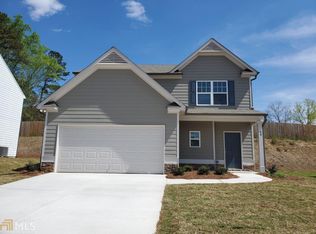
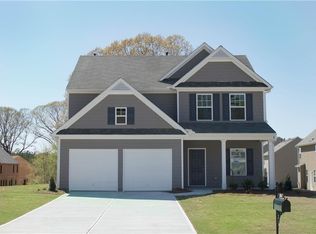
    Enjoy the perfect blend of comfort, convenience, and community in this beautiful 4-bedroom, 2.5-bath traditional home located just outside the hustle and bustle in the serene neighborhood of Dallas. Tucked in a quiet community with fantastic amenities-including a clubhouse, pool, and playground, this is the ideal place to make lasting summer memories. Step inside to a welcoming foyer accented with classic wainscoting that opens to both a formal dining room and a versatile formal living space, perfect for entertaining or easily convert into a home office. The open-concept great room features a cozy fireplace and a seamless flow between the family room, additional dining area, and kitchen. You'll love the kitchen's granite countertops, stainless steel appliances, pantry, and backyard views, ideal for staying connected while cooking or hosting. Upstairs, retreat to the spacious primary suite featuring a tray ceiling, dual vanities, soaking tub, and a two-way entrance into the large walk-in closet. Three additional bedrooms and an additional full bathroom offer ample space for family, guests. Outside, the fully fenced backyard and patio offer privacy and peace of mind, great for little ones, pets, or relaxing as you fire up the grill and entertain as it's the perfect setup for summer gatherings! With a two-car garage, thoughtful layout, and a great location close to schools, healthcare, grocery stores, parks, and dining, this home checks every box for everyday living and weekend fun.

    Zillow last checked:

    Listing updated:

    Listed by:

    Daniel D LaBossiere 404-750-9236,

    Century 21 Results

    Bought with:

    Non Mls Salesperson, 406835

    Non-Mls Company

    Source: GAMLS,MLS#: 10528857MLS Logo

    Facts & features

    Interior

    Bedrooms & bathrooms
    • Bedrooms: 4
    • Bathrooms: 3
    • Full bathrooms: 2
    • 1/2 bathrooms: 1
    Rooms
    • Room types: Family Room, Foyer, Laundry
    Kitchen
    • Features: Breakfast Area, Breakfast Room, Solid Surface Counters, Walk-in Pantry
    Heating
    • Forced Air, Natural Gas
    Cooling
    • Ceiling Fan(s), Central Air
    Appliances
    • Included: Dishwasher, Disposal, Microwave, Oven/Range (Combo), Stainless Steel Appliance(s)
    • Laundry: Upper Level
    Features
    • Double Vanity, Separate Shower, Soaking Tub, Tray Ceiling(s), Walk-In Closet(s)
    • Flooring: Carpet, Hardwood, Laminate
    • Windows: Double Pane Windows
    • Basement: None
    • Number of fireplaces: 1
    • Fireplace features: Family Room, Gas Log
    • Common walls with other units/homes: No Common Walls
    Interior area
    • Total structure area: 2,270
    • Total interior livable area: 2,270 sqft
    • Finished area above ground: 2,270
    • Finished area below ground: 0

    Property

    Parking
    • Total spaces: 2
    • Parking features: Attached, Garage, Garage Door Opener, Kitchen Level
    • Has attached garage: Yes
    Accessibility
    • Accessibility features: Accessible Entrance
    Features
    • Levels: Two
    • Stories: 2
    • Patio & porch: Patio, Porch
    • Fencing: Back Yard,Fenced,Privacy,Wood
    • Body of water: None
    Lot
    • Size: 8,276 Square Feet
    • Features: Level, Private
    Details
    • Parcel number: 77583

    Construction

    Type & style
    • Home type: SingleFamily
    • Architectural style: Traditional
    • Property subtype: Single Family Residence
    Materials
    • Wood Siding
    • Foundation: Slab
    • Roof: Composition
    Condition
    • Resale
    • New construction: No
    • Year built: 2015

    Utilities & green energy

    • Sewer: Public Sewer
    • Water: Public
    • Utilities for property: Electricity Available, Natural Gas Available, Sewer Available, Underground Utilities, Water Available

    Community & HOA

    Community
    • Features: Clubhouse, Playground, Pool
    • Security: Smoke Detector(s)
    • Subdivision: Brookside
    HOA
    • Has HOA: Yes
    • Services included: Maintenance Grounds, Other, Swimming, Trash
    • HOA fee: $350 annually
    Location
    • Region: Dallas

    Financial & listing details

    • Price per square foot: $141/sqft
    • Tax assessed value: $363,720
    • Annual tax amount: $3,628
    • Date on market: 5/23/2025
    • Cumulative days on market: 4 days
    • Listing agreement: Exclusive Right To Sell
    • Electric utility on property: Yes

    Price history

    DateEventPrice
    6/27/2025Sold$320,000+1.6%$141/sqft
    Source: GAMLS #10528857 Report a problem
    6/1/2025Pending sale$314,999$139/sqft
    Source: FMLS GA #7578070 Report a problem
    5/23/2025Listed for sale$314,999+16.7%$139/sqft
    Source: FMLS GA #7578070 Report a problem
    12/15/2020Listing removed$269,975$119/sqft
    Source: Piedmont Residential Realty, LLC. #6731875 Report a problem
    11/5/2020Pending sale$269,975$119/sqft
    Source: Piedmont Residential Realty, LLC. #6731875 Report a problem
    11/5/2020Price change$269,975-0.7%$119/sqft
    Source: Piedmont Residential Realty, LLC. #6731875 Report a problem
    10/20/2020Price change$271,975+0.7%$120/sqft
    Source: Piedmont Residential Report a problem
    10/6/2020Price change$269,975+10.6%$119/sqft
    Source: Piedmont Residential Realty, LLC. #6731875 Report a problem
    6/17/2020Pending sale$244,000$107/sqft
    Source: Piedmont Residential Realty, LLC. #6731875 Report a problem
    6/16/2020Price change$244,000-4.2%$107/sqft
    Source: Piedmont Residential Realty, LLC. #6731875 Report a problem
    6/2/2020Listed for sale$254,690+21.3%$112/sqft
    Source: Piedmont Residential Realty, LLC. #6731875 Report a problem
    10/5/2018Sold$210,000-1.4%$93/sqft
    Source: Public Record Report a problem
    9/6/2018Pending sale$213,000$94/sqft
    Source: Southern Classic Realtors #6062866 Report a problem
    9/2/2018Price change$213,000-0.9%$94/sqft
    Source: Southern Classic Realtors #6062866 Report a problem
    8/24/2018Listed for sale$215,000+10.3%$95/sqft
    Source: Southern Classic Realtors #6062866 Report a problem
    8/19/2016Sold$195,000$86/sqft
    Source: FMLS GA #5718566 Report a problem

    Public tax history

    YearProperty taxesTax assessment
    2025$3,619 -2.3%$145,488 -0.2%
    2024$3,703 -7.4%$145,832 -4.9%
    2023$3,999 +31.2%$153,388 +46.3%
    2022$3,047 +0.4%$104,868 +2.6%
    2021$3,035 +10.1%$102,192 +11.6%
    2020$2,758 +15.8%$91,536 +14.7%
    2018$2,381 +5.1%$79,816 +4%
    2017$2,265 +7.1%$76,776 +9.8%
    2016$2,115 $69,936 +1842.7%
    2015$2,115 $3,600 +87.5%
    2014-- $1,920 +50%
    2013$61 $1,280
    2012-- --
    2011-- --
    2010-- --
    2009-- $15,400
    Find assessor info on the county website

    Neighborhood: 30132

    Nearby schools

    GreatSchools rating
    Schools provided by the listing agent
    • Elementary: Abney
    • Middle: Moses
    • High: East Paulding

    Source: GAMLS. This data may not be complete. We recommend contacting the local school district to confirm school assignments for this home.

    Get pre-qualified for a loan
    At Zillow Home Loans, we can pre-qualify you in as little as 5 minutes with no impact to your credit score.

    An equal housing lender. NMLS #10287.