Seller is asking for BEST and FINAL by 7/26, Sunday at 7:00pm. Welcome home to this charming 3-bedroom, 2-bath ranch offering comfortable one-level living with endless potential. Featuring hardwood floors throughout, this vinyl-sided home boasts a spacious living room with a cozy fireplace, creating the perfect gathering space for family and friends. Just off the kitchen, you'll find a versatile room that can easily serve as a home office, den, or hobby room to fit your lifestyle. A one-car garage provides added convenience, while public water and sewer offer low-maintenance living. Step outside to enjoy the private backyard complete with a patio-ideal for relaxing, entertaining, or gardening. While the home could benefit from some updating, it presents a wonderful opportunity to add your personal style and build equity. The second full bath is in the basement. Whether you're downsizing, or looking for your next investment, this home is full of possibilities and ready for its next chapter. Property being sold in AS-IS condition. Property being sold AS-IS. Central vac sold as-is. No FHA, CHFA or VA loans.
Sold for $300,000
$300,000
92 Vernon Street, Manchester, CT 06042
3beds
1,380sqft
Single Family Residence
Built in 1953
10,018 Square Feet Lot
$317,700 Zestimate®
$217/sqft
$2,825 Estimated rent
Home value
$317,700
$302,000 - $334,000
$2,825/mo
Zestimate® history
Owner options
List your home for rent
$2,825/mo
Rent Zestimate®
Find your next renter with Zillow Rental Manager. Plus, with online applications, you can quickly screen prospective tenants – for free.
$2,825/mo
Rent Zestimate®
Refinance and save
$2,222/mo
Est. payment
Refinancing to a lower rate could help reduce your monthly payments and save thousands over the life of the loan.
$2,222/mo
Est. payment
Explore your selling options
Work with a Zillow partner agent
Leverage their expertise and Zillow's premium Showcase listings to get your home seen by more buyers.
Get startedList with your own agent
Get your home in front of millions of buyers by listing it on Zillow.
Learn how to do itSell it yourself
Take full control of how buyers see your home on Zillow by listing For Sale by Owner (FSBO).
List your homeWhat's special
Cozy fireplaceOne-car garageVinyl-sided homeHardwood floors throughoutComfortable one-level livingPrivate backyard
Zillow last checked:
Listing updated:
Listed by:
Cynthia Szymanski (860)644-0067,
Shea & Company Real Estate,LLC 860-644-0067
Bought with:
Jessica Green, RES.0820825
Berkshire Hathaway NE Prop.
Source: Smart MLS,MLS#: 24192252
Facts & features
Interior
Bedrooms & bathrooms
- Bedrooms: 3
- Bathrooms: 2
- Full bathrooms: 2
Rooms
- Room types: Bonus Room
Primary bedroom
- Features: Hardwood Floor
- Level: Main
- Area: 142.9 Square Feet
- Dimensions: 12.11 x 11.8
Bedroom
- Features: Ceiling Fan(s), Hardwood Floor
- Level: Main
- Area: 135.66 Square Feet
- Dimensions: 11.4 x 11.9
Bedroom
- Features: Ceiling Fan(s), Hardwood Floor
- Level: Main
- Area: 104.86 Square Feet
- Dimensions: 9.8 x 10.7
Dining room
- Features: Ceiling Fan(s), Wall/Wall Carpet, Hardwood Floor
- Level: Main
- Area: 94.5 Square Feet
- Dimensions: 9 x 10.5
Family room
- Features: Tile Floor
- Level: Lower
- Area: 483.56 Square Feet
- Dimensions: 15.7 x 30.8
Living room
- Features: Ceiling Fan(s), Fireplace, Hardwood Floor
- Level: Main
- Area: 285.25 Square Feet
- Dimensions: 16.3 x 17.5
Heating
- Hot Water, Oil
Cooling
- Wall Unit(s)
Appliances
- Included: Oven/Range, Refrigerator, Washer, Water Heater
- Laundry: Lower Level
Features
- Central Vacuum
- Basement: Partial
- Attic: Access Via Hatch
- Number of fireplaces: 1
Interior area
- Total structure area: 1,380
- Total interior livable area: 1,380 sqft
- Finished area above ground: 1,380
Property
Parking
- Total spaces: 2
- Parking features: Attached, Driveway, Paved
- Attached garage spaces: 1
- Has uncovered spaces: Yes
Lot
- Size: 10,018 Square Feet
- Features: Level
Details
- Parcel number: 2431028
- Zoning: RA
Construction
Type & style
- Home type: SingleFamily
- Architectural style: Ranch
- Property subtype: Single Family Residence
Materials
- Vinyl Siding
- Foundation: Concrete Perimeter
- Roof: Shingle
Condition
- New construction: No
- Year built: 1953
Utilities & green energy
- Sewer: Public Sewer
- Water: Public
- Utilities for property: Cable Available
Community & HOA
Community
- Features: Shopping/Mall, Near Public Transport
- Subdivision: Keeney
HOA
- Has HOA: No
Location
- Region: Manchester
Financial & listing details
- Price per square foot: $217/sqft
- Tax assessed value: $137,000
- Annual tax amount: $5,455
- Date on market: 7/17/2026
Price history
| Date | Event | Price |
|---|---|---|
| 8/3/2026 | Sold | $300,000+0%$217/sqft |
Source:  Smart MLS #24192252 Report a problem Smart MLS #24192252 Report a problem | ||
| 7/27/2026 | Pending sale | $299,900$217/sqft |
Source: Smart MLS #24192252 Report a problem | ||
| 7/17/2026 | Listed for sale | $299,900$217/sqft |
Source: Smart MLS #24192252 Report a problem | ||
Public tax history
| Year | Property taxes | Tax assessment |
|---|---|---|
| 2025 | $5,455 +2.9% | $137,000 |
| 2024 | $5,299 +4% | $137,000 |
| 2023 | $5,096 +3% | $137,000 |
| 2022 | $4,948 +8.5% | $137,000 +25.9% |
| 2021 | $4,562 +0.2% | $108,800 |
| 2020 | $4,555 +0.4% | $108,800 |
| 2019 | $4,537 +1.9% | $108,800 |
| 2018 | $4,451 +2.9% | $108,800 |
| 2017 | $4,325 -6.1% | $108,800 -6.9% |
| 2015 | $4,606 +1.9% | $116,900 |
| 2014 | $4,518 +3.2% | $116,900 |
| 2013 | $4,377 +4.5% | $116,900 |
| 2012 | $4,189 -2.6% | $116,900 -13.1% |
| 2011 | $4,301 +2.2% | $134,500 |
| 2010 | $4,207 +3.2% | $134,500 |
| 2009 | $4,078 +6.7% | $134,500 +16.1% |
| 2008 | $3,821 -21.2% | $115,866 -13.9% |
| 2007 | $4,849 +53.7% | $134,500 +71.1% |
| 2006 | $3,155 +5.4% | $78,600 |
| 2005 | $2,992 +5.5% | $78,600 |
| 2004 | $2,835 +5.1% | $78,600 |
| 2003 | $2,697 +10.2% | $78,600 |
| 2001 | $2,447 | $78,600 |
Find assessor info on the county website
Neighborhood: Buckley
Nearby homes
- $319,5003 bd1 ba1.2k sqft86 Vernon St, Manchester, CT 06042Off Market
- $380,2003 bd2 ba1.2k sqft100 Vernon St, Manchester, CT 06042Off Market
- $307,2003 bd1 ba1.3k sqft112 Conway Rd, Manchester, CT 06042Off Market
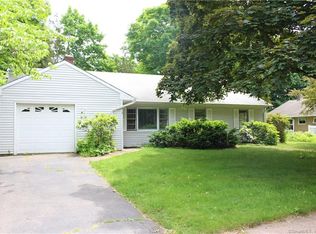
- $326,3003 bd2 ba1.3k sqft104 Conway Rd, Manchester, CT 06042Off Market
- $318,5003 bd2 ba1.1k sqft80 Vernon St, Manchester, CT 06042Off Market
- $323,9003 bd2 ba1.5k sqft93 Vernon St, Manchester, CT 06042Off Market
- $332,7003 bd1 ba1.3k sqft118 Conway Rd, Manchester, CT 06042Off Market
- $349,1003 bd1 ba1.7k sqft87 Vernon St, Manchester, CT 06042Off Market
Nearby schools
GreatSchools rating
- 9/10Buckley SchoolGrades: PK-4Distance: 0.4 mi
- 4/10Illing Middle SchoolGrades: 7-8Distance: 0.9 mi
- 4/10Manchester High SchoolGrades: 9-12Distance: 1.2 mi
Schools provided by the listing agent
- Elementary: Buckley
- High: Manchester
Source: Smart MLS. This data may not be complete. We recommend contacting the local school district to confirm school assignments for this home.
Sell for more on Zillow
Get a Zillow Showcase℠ listing at no additional cost and you could sell for .
$317,700
2% more
+$6,354
With Zillow Showcase(estimated)
$324,054
Sell for more on Zillow
Get a Zillow Showcase℠ listing at no additional cost and you could sell for .
$317,700
2% more
+$6,354
With Zillow Showcase(estimated)
$324,054
- Connecticut
- Hartford County
- Manchester
- 06042
- Buckley
- 92 Vernon Street
