Skip main navigation
Off market
  • $754,500

    92 Victoria Dr, Poughquag, NY 12570

    4beds
    4,720sqft
    SingleFamily
    Built in 2007
    1.03 Acres Lot
    $754,500 Zestimate®
    $160/sqft
    $6,126 Estimated rent

    Home value

    $754,500

    $717,000 - $792,000

    $6,126/mo

    Zestimate® history
    Loading
    Loading...

    Owner options

    List your home for rent

    $6,126/mo

    Rent Zestimate®

    Find your next renter with Zillow Rental Manager. Plus, with online applications, you can quickly screen prospective tenants – for free.

    Learn more

    $6,126/mo

    Rent Zestimate®

    Refinance and save

    $5,224/mo

    Est. payment

    Refinancing to a lower rate could help reduce your monthly payments and save thousands over the life of the loan.

    See today's rates

    $5,224/mo

    Est. payment

    Explore your selling options

    Work with a Zillow partner agent

    Leverage their expertise and Zillow's premium Showcase listings to get your home seen by more buyers.

    Get started

    List with your own agent

    Get your home in front of millions of buyers by listing it on Zillow.

    Learn how to do it

    Sell it yourself

    Take full control of how buyers see your home on Zillow by listing For Sale by Owner (FSBO).

    List your home

    What's special

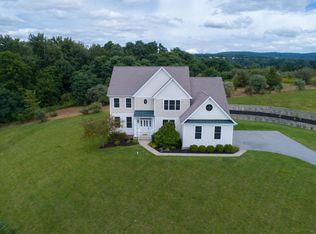
    The good life can be yours! This stunning 4 bedroom, 3.5 bath colonial was built by Lennar, the largest home construction company in the nation, and who have been building quality homes for over 60 years. Located in the executive community of Victoria Estates in the Town Of Beekman, this residence features bells and whistles galore: Gorgeous Hardwood floors throughout (no carpeting anywhere in this house); Living room with gas fireplace and marble surround; Kitchen with Medallion maple cabinetry and crown molding, polished granite counter tops with ogee edge, new appliances including 5 burner cooktop, refrigerator, wall and microwave ovens, recessed and pendant lighting, center island and breakfast nook; Year round mountain views; Enormous master bedroom suite with tray ceiling, sitting area, oversized walk in closet, and Spa master bath with jetted tub, separate shower with multiple body jet sprays and semi frame less shower door; Princess bedroom suite that doubles as a junior master suite with its own full bath, walk in closet and tray ceiling; Family room with 2nd gas fireplace, marble surround, and recessed lighting; 2 Zone Central Air conditioning, each zone with it's own air handler and compressor; Over 1000 linear feet of crown moldings in all formal areas and stately columns; 9 ft ceilings on the first floor; Metal accent roofs, Town water and sewer; Arlington School district; Security system; Andersen low E glass windows; All 3 2nd level full baths have granite countertops and ceramic tile flooring; 3 car garage; Commuter's dream location, close to Metro North trains, Taconic State Parkway, County Route 9 and Route I-84. Call today, it is all waiting for you!

    This property is off market, which means it's not currently listed for sale or rent on Zillow. This may be different from what's available on other websites or public sources.

    Facts & features

    Interior

    Bedrooms & bathrooms
    • Bedrooms: 4
    • Bathrooms: 4
    • Full bathrooms: 3
    • 1/2 bathrooms: 1
    Heating
    • Forced air, Oil
    Cooling
    • Central
    Appliances
    • Included: Dishwasher, Microwave, Range / Oven, Refrigerator
    Features
    • Electric Dryer Connection, Gas Stove Connection, Washer Connection, Master Bath, Walk-In Closets, Electric Stove Connection, 9+ Foot Ceilings, Sliding Glass Doors, French Doors
    • Flooring: Tile, Concrete, Hardwood
    • Basement: Unfinished, Interior Access, Concrete Floor, Full
    • Has fireplace: Yes
    Interior area
    • Total interior livable area: 4,720 sqft

    Property

    Parking
    • Total spaces: 3
    • Parking features: Garage - Attached
    Features
    • Exterior features: Vinyl
    • Has view: Yes
    • View description: Mountain
    Lot
    • Size: 1.03 Acres
    Details
    • Parcel number: 1322006759008460210000

    Construction

    Type & style
    • Home type: SingleFamily
    • Architectural style: Colonial
    Materials
    • Metal
    • Roof: Asphalt
    Condition
    • Year built: 2007

    Community & HOA

    Location
    • Region: Poughquag

    Financial & listing details

    • Price per square foot: $160/sqft
    • Tax assessed value: $618,900

    Price history

    DateEventPrice
    8/6/2020Sold$531,000+3.1%$113/sqft
    Source: OneKey® MLS as distributed by MLS GRID #H6040661 Report a problem
    6/15/2020Pending sale$514,900$109/sqft
    Source: C21 ALLIANCE REALTY GROUP WF #390612 Report a problem
    5/23/2020Price change$514,900-0.8%$109/sqft
    Source: C21 ALLIANCE REALTY GROUP WF #390612 Report a problem
    5/7/2020Price change$518,9000%$110/sqft
    Source: CENTURY 21 Alliance Realty Group #388156 Report a problem
    3/18/2020Price change$519,000-1.9%$110/sqft
    Source: CENTURY 21 Alliance Realty Group #388156 Report a problem
    3/7/2020Price change$529,000-1.9%$112/sqft
    Source: CENTURY 21 Alliance Realty Group #388156 Report a problem
    2/19/2020Price change$539,000-1.8%$114/sqft
    Source: CENTURY 21 Alliance Realty Group #388156 Report a problem
    11/18/2019Price change$549,000-0.9%$116/sqft
    Source: CENTURY 21 Alliance Realty Group #384361 Report a problem
    10/21/2019Price change$554,000-0.9%$117/sqft
    Source: CENTURY 21 Alliance Realty Group #384361 Report a problem
    8/17/2019Listed for sale$559,000+57.5%$118/sqft
    Source: C21 ALLIANCE REALTY GROUP WF #384361 Report a problem
    3/26/2019Sold$355,000-6.6%$75/sqft
    Source: OneKey® MLS as distributed by MLS GRID #H4910882 Report a problem
    3/8/2019Pending sale$380,000$81/sqft
    Source: RIVER REALTY SERVICES INC. CP #378752 Report a problem
    2/22/2019Listed for sale$380,000-38.2%$81/sqft
    Source: RIVER REALTY SERVICES INC. CP #378752 Report a problem
    3/8/2011Listing removed$615,000$130/sqft
    Source: Houlihan Lawrence #2821525 Report a problem
    3/7/2011Listed for sale$615,000+13.8%$130/sqft
    Source: Houlihan Lawrence #2821525 Report a problem
    4/5/2007Sold$540,500$115/sqft
    Source: Public Record Report a problem

    Public tax history

    YearProperty taxesTax assessment
    2025-- $388,700
    2024-- $388,700
    2023-- $388,700
    2022-- $388,700
    2021-- $388,700
    2020-- $388,700
    2019-- $388,700
    2018-- $388,700
    2017$13,295 $388,700
    2016-- $388,700
    2015-- $388,700
    2014-- $388,700 -5%
    2012-- $409,200 -5%
    2011-- $430,700 -6%
    2010-- $458,200 -6%
    2009-- $487,200 -8%
    2008-- $529,600
    Find assessor info on the county website

    Neighborhood: 12570

    Nearby schools

    GreatSchools rating
    Schools provided by the listing agent
    • Elementary: Beekman School
    • Middle: Union Vale Middle
    • High: Arlington High School
    • District: Arlington Central

    Source: The MLS. This data may not be complete. We recommend contacting the local school district to confirm school assignments for this home.