Skip main navigation
Off market
  • $276,500

    92 Village Woods Dr, Crete, IL 60417

    4beds
    2,550sqft
    SingleFamily
    Built in 1994
    -- sqft lot
    $276,500 Zestimate®
    $108/sqft
    $3,280 Estimated rent

    Home value

    $276,500

    $252,000 - $299,000

    $3,280/mo

    Zestimate® history
    Loading
    Loading...

    Owner options

    List your home for rent

    $3,280/mo

    Rent Zestimate®

    Find your next renter with Zillow Rental Manager. Plus, with online applications, you can quickly screen prospective tenants – for free.

    Learn more

    $3,280/mo

    Rent Zestimate®

    Refinance and save

    $2,286/mo

    Est. payment

    Refinancing to a lower rate could help reduce your monthly payments and save thousands over the life of the loan.

    See today's rates

    $2,286/mo

    Est. payment

    Explore your selling options

    Work with a Zillow partner agent

    Leverage their expertise and Zillow's premium Showcase listings to get your home seen by more buyers.

    Get started

    List with your own agent

    Get your home in front of millions of buyers by listing it on Zillow.

    Learn how to do it

    Sell it yourself

    Take full control of how buyers see your home on Zillow by listing For Sale by Owner (FSBO).

    List your home

    What's special

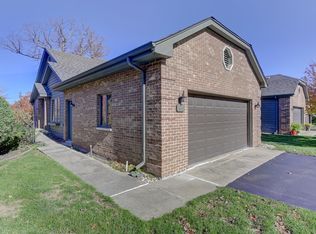
    Location of 92 Village Woods is absolutely the best. Ranch with Walk Out Basement overlooks a beautiful wooded pond. Main level features 1300 Asq of spacious layout. Kitchen dining and living room(vaulted ceiling) combined with great view of pristine pond. Walk out your back and you can go fishing. Adjacent master bedroom also has the same water view with private deck overlooking pond. Master has private bath and walk in closet. Hardwood flooring in both Living room and master bedroom. Also a second bedroom on main level and laundry area in mud room leading to attached 2 plus car garage. Updated flooring in Foyer, Lr, Laundry and Master Bedroom! Basically the Walk out basement is same ASQ as upstairs. Features Family Room with door to covered patio. 2 additional bedrooms and another full bath. Lower level could be a great extra living space for grandkids or adult live in! 5th bonus room with bar area,(currently has a Jacuzzi which is being removed as it does not work).Workshop area where furnace and softner are located. This property is in move in condition and best views possible in Village Woods.Furnace 2015 with Air Cleaner and Humidifier.All Appliances stay. Village Woods is a Town Home Community with 78 units with access to retirement center located on premises which has Outdoor pool, resturante, library,workout area and more. Monthly assessment pays snow, landscaping,grass, garbage and exterior building building maintenance.Pets now allowed.Cooperative style living means you own the structure but not the land.which lowers real estate taxes.Village Woods is surrounded by Balmoral Golf Course,fishing ponds and Forest Preserve. All 78 owners have use of main building and pool during non covid time! Village Woods is conveniently located to major roadways, shopping and dining. Rural living with Urban amenities. Village Woods is a 55 over community with possible assistance from retirement center if needed for a fee.

    This property is off market, which means it's not currently listed for sale or rent on Zillow. This may be different from what's available on other websites or public sources.
    Facts & features

    Interior

    Bedrooms & bathrooms
    • Bedrooms: 4
    • Bathrooms: 3
    • Full bathrooms: 3
    Heating
    • Forced air, Gas
    Cooling
    • Central
    Appliances
    • Included: Dishwasher, Dryer, Microwave, Range / Oven, Refrigerator, Washer
    Features
    • Flooring: Tile, Carpet, Hardwood, Laminate, Linoleum / Vinyl
    • Basement: Finished, Exterior Access, Rec/Family Area, Concrete (Basement), Walk-Up Access, Sleeping Area
    Interior area
    • Total interior livable area: 2,550 sqft

    Property

    Parking
    • Total spaces: 2
    • Parking features: Garage - Attached
    Features
    • Exterior features: Brick
    • Has view: Yes
    • View description: Water
    • Has water view: Yes
    • Water view: Water
    Details
    • Parcel number: 2315332000380004

    Construction

    Type & style
    • Home type: SingleFamily
    Materials
    • Roof: Asphalt
    Condition
    • Year built: 1994

    Utilities & green energy

    • Sewer: Sewer-Public, Sewer-Storm

    Community & neighborhood

    Location
    • Region: Crete

    HOA & financial

    HOA
    • Has HOA: Yes
    • HOA fee: $300 monthly

    Other

    Other facts
    • Addtl Room 2 Level: Not Applicable
    • Addtl Room 3 Level: Not Applicable
    • Addtl Room 4 Level: Not Applicable
    • Addtl Room 5 Level: Not Applicable
    • Air Conditioning: Central Air
    • Appliances: Oven/Range, Microwave, Dishwasher, Refrigerator, Washer, Dryer, Water Softener Owned, Water Softener
    • Driveway: Asphalt
    • Electricity: Circuit Breakers, 100 Amp Service
    • Exterior Building Type: Brick, Clad Trim
    • Foundation: Concrete
    • Heat/Fuel: Gas, Forced Air
    • Sewer: Sewer-Public, Sewer-Storm
    • Water: Public, Well-Private Company
    • Listing Type: Exclusive Right To Sell
    • Assessment Includes: Common Insurance, Exterior Maintenance, Lawn Care, Snow Removal, Scavenger, Parking, Exercise Facilities, Pool, Lake Rights
    • Parking Type: Garage
    • Status: Active
    • Tax Exemptions: Homeowner, Senior
    • 2nd Bedroom Level: Main Level
    • Equipment: Ceiling Fan, Water-Softener Owned, Humidifier, Air Cleaner
    • Kitchen Level: Main Level
    • Lot Description: Landscaped Professionally, Wooded, Pond, Water View, Lake Front
    • Living Room Level: Main Level
    • Master Bedroom Level: Main Level
    • Roof Type: Asphalt/Glass (Shingles)
    • Exposure: S (South), N (North), Lake/Water
    • Common Area Amenities: Exercise Room, Party Room, Golf Course, Pool-Outdoors, Restaurant, Water View, Clubhouse, Trail(s)
    • Dining Room Level: Not Applicable
    • Kitchen Flooring: Hardwood
    • Living Room Flooring: Hardwood
    • Other Information: Commuter Train, Adult Community, Interstate Access, Assisted Living, Assisted Living Services Available for a Fee
    • Master Bedroom Flooring: Hardwood
    • Addtl Room 1 Flooring: Vinyl
    • Management: Manager On-site
    • Basement Bathrooms (Y/N): Yes
    • 3rd Bedroom Flooring: Carpet
    • Waterfront (Y/N): Yes
    • Family Room Flooring: Carpet
    • Basement: Finished, Exterior Access, Rec/Family Area, Concrete (Basement), Walk-Up Access, Sleeping Area
    • Kitchen Type: Island, Updated Kitchen
    • Family Room Level: Walkout Basement
    • Addtl Room 1 Level: Walkout Basement
    • 3rd Bedroom Level: Walkout Basement
    • 4th Bedroom Flooring: Carpet
    • Sale Terms: Cash Only
    • Addtl Room 1 Name: Bar
    • Addtl Room 10 Level: Not Applicable
    • Addtl Room 6 Level: Not Applicable
    • Addtl Room 7 Level: Not Applicable
    • Addtl Room 8 Level: Not Applicable
    • Addtl Room 9 Level: Not Applicable
    • Frequency: Monthly
    • 4th Bedroom Level: Walkout Basement
    • Square Feet Source: Assessor
    • Master Bedroom Bath (Y/N): Full
    • 2nd Bedroom Window Treatments (Y/N): All
    • Master Bedroom Window Treatments (Y/N): All
    • Kitchen Window Treatments (Y/N): All
    • Living Room Window Treatments (Y/N): All
    • Family Room Window Treatments (Y/N): All
    • 3rd Bedroom Window Treatments (Y/N): All
    • Age: 26-30 Years
    • Garage On-Site: Yes
    • Interior Property Features: 1st Floor Bedroom, Laundry Hook-Up in Unit, Vaulted/Cathedral Ceilings, 1st Floor Laundry, Wood Laminate Floors, Storage, 1st Floor Full Bath, Walk-In Closet(s)
    • Exterior Property Features: Patio, Storms/Screens, Deck
    • Disability Access and/or Equipped: Yes
    • Disability Access/Equipment Details: Entry Slope less than 1 foot, Main Level Entry
    • Is Parking Included in Price: Yes
    • Type of House: 1/2 Duplex
    • Garage Type: Attached2, Attached
    • Laundry Level: Main Level
    • Laundry Flooring: Ceramic Tile
    • 2nd Bedroom Flooring: Carpet
    • Garage Ownership: Owned
    • Basement (Y/N): Full, Walkout
    • Main Sq Ft: 1300
    • Upper Sq Ft: 0
    • Aprox. Total Finished Sq Ft: 2550
    • Total Sq Ft: 2550
    • Lower Sq Ft: 1250
    • Tax Year: 2019
    • Lot Dimensions: 101X95
    • Parcel Identification Number: 2315332000380004

    Price history

    DateEventPrice
    3/27/2021Listing removed--
    Source: RE/MAX International Report a problem
    2/15/2021Pending sale$204,900$80/sqft
    Source: RE/MAX 2000 #10954280 Report a problem
    12/16/2020Listed for sale$204,900$80/sqft
    Source: RE/MAX 2000 #10954280 Report a problem

    Public tax history

    YearProperty taxesTax assessment
    2024$6,603 +3.3%$76,708 +12%
    2023$6,393 +8.3%$68,495 +12.5%
    2022$5,905 +87%$60,874 +9.2%
    2021$3,157 -3.6%$55,735 +6.7%
    2020$3,276 -3.2%$52,235 +20.2%
    2019$3,384 -1%$43,445 +2.2%
    2018$3,418 -3.3%$42,510 +8.5%
    2017$3,536 +0.5%$39,162 +0.7%
    2016$3,520 +3%$38,909 +2.7%
    2015$3,419 $37,868 -0.4%
    2014$3,419 +0.5%$38,010 -4.6%
    2013$3,401 -3.6%$39,830 -8%
    2012$3,530 -1.3%$43,293 -9.5%
    2011$3,575 -0.3%$47,838 -7.5%
    2010$3,586 +5.8%$51,717 -5.9%
    2009$3,391 +5.4%$54,960
    2008$3,217 $54,960 +4.1%
    2007-- $52,780 +6.6%
    2006$3,098 +4.1%$49,535 +5.3%
    2005$2,976 +1.2%$47,042 +9.1%
    2004$2,940 +1.9%$43,116 +4%
    2003$2,886 +0.3%$41,454
    2002$2,878 +2.2%$41,454 +2.8%
    2001$2,815 $40,337

    Find assessor info on the county website

    Neighborhood: 60417

    Nearby schools

    GreatSchools rating
    Get a cash offer in 3 minutes
    Find out how much your home could sell for in as little as 3 minutes with a no-obligation cash offer.
    Estimated market value
    $276,500
    Get a cash offer in 3 minutes
    Find out how much your home could sell for in as little as 3 minutes with a no-obligation cash offer.
    Estimated market value
    $276,500