Skip main navigation
Closed
  • Listing Provided by: Realty Executives of St. Louis
    Bought with: Gateway Real Estate
    Price Unknown

    92 W 3rd St, Pevely, MO 63070

    3beds
    1,359sqft
    Single Family Residence
    Built in 2021
    8,712 Square Feet Lot
    $270,000 Zestimate®
    $--/sqft
    $1,881 Estimated rent

    Home value

    $270,000

    $240,000 - $305,000

    $1,881/mo

    Zestimate® history
    Loading
    Loading...

    Owner options

    List your home for rent

    $1,881/mo

    Rent Zestimate®

    Find your next renter with Zillow Rental Manager. Plus, with online applications, you can quickly screen prospective tenants – for free.

    Learn more

    $1,881/mo

    Rent Zestimate®

    Refinance and save

    Refinancing to a lower rate could help reduce your monthly payments and save thousands over the life of the loan.

    See today's rates

    Explore your selling options

    Work with a Zillow partner agent

    Leverage their expertise and Zillow's premium Showcase listings to get your home seen by more buyers.

    Get started

    List with your own agent

    Get your home in front of millions of buyers by listing it on Zillow.

    Learn how to do it

    Sell it yourself

    Take full control of how buyers see your home on Zillow by listing For Sale by Owner (FSBO).

    List your home

    What's special

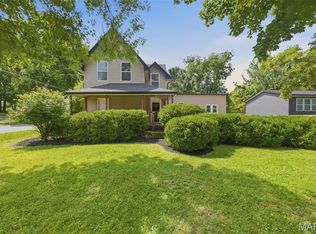
    This stunning 3-bedroom, 2-bath home showcases a striking split-level design, durable low-maintenance vinyl siding, a back deck, and a spacious backyard. The main level features an inviting open floor plan with a generous living room, dining area, and kitchen complete with custom 42-inch cabinets, granite countertops, stainless steel Whirlpool appliances, and a Moen pullout faucet. Down the hall you’ll find two bedrooms and a beautifully finished bath with a modern vanity, cultured marble sinks, and sleek chrome fixtures. The finished lower level offers even more living space, including a large family room, an additional bedroom, laundry closet, and a full bath with a tiled stand-up shower. An oversized 1-car garage with a utility room (plus some storage space) adds everyday convenience. Built with energy efficiency in mind, this home includes Low-E vinyl windows, R13 wall insulation, and a SEER-rated HVAC system. Enjoy peace of mind with multiple warranties: 10-year foundation/waterproofing, 10-year siding, 30-year roof, and 10-year HVAC. Perfectly located within walking distance of parks and schools, with quick access to major highways (141, 55, and 270).

    Zillow last checked:

    Listing updated:

    Listing Provided by:

    Haley D Spencer 573-450-1605,

    Realty Executives of St. Louis,

    Brooke Heuring 573-275-0470,

    Realty Executives of St. Louis

    Bought with:

    Amber D Lewis-Barron, 2014029064

    Gateway Real Estate

    Source: MARIS,MLS#: 25054937MLS LogoOriginating MLS: St. Louis Association of REALTORS

    Facts & features

    Interior

    Bedrooms & bathrooms
    • Bedrooms: 3
    • Bathrooms: 2
    • Full bathrooms: 2
    • Main level bathrooms: 1
    • Main level bedrooms: 2
    Bedroom
    • Level: Main
    • Area: 99
    • Dimensions: 9x11
    Bedroom 2
    • Level: Main
    • Area: 81
    • Dimensions: 9x9
    Bedroom 3
    • Level: Lower
    • Area: 45
    • Dimensions: 9x5
    Bathroom
    • Level: Main
    • Area: 45
    • Dimensions: 9x5
    Bathroom 2
    • Area: 28
    • Dimensions: 7x4
    Family room
    • Area: 171
    • Dimensions: 19x9
    Kitchen
    • Area: 190
    • Dimensions: 10x19
    Living room
    • Level: Main
    • Area: 135
    • Dimensions: 15x9
    Heating
    • Forced Air
    Cooling
    • Central Air
    Appliances
    • Laundry: In Basement
    Features
    • Open Floorplan
    • Windows: Insulated Windows, Tilt-In Windows
    • Basement: Sleeping Area
    • Has fireplace: No
    Interior area
    • Total structure area: 1,359
    • Total interior livable area: 1,359 sqft
    • Finished area above ground: 888

    Property

    Parking
    • Total spaces: 1
    • Parking features: Garage - Attached
    • Attached garage spaces: 1
    Features
    • Levels: One
    • Fencing: Back Yard
    Lot
    • Size: 8,712 sqft
    • Features: Back Yard, Level
    Details
    • Parcel number: 104.018.03002034.01
    • Special conditions: Standard

    Construction

    Type & style
    • Home type: SingleFamily
    • Architectural style: Split Level
    • Property subtype: Single Family Residence
    Materials
    • Vinyl Siding
    Condition
    • Year built: 2021

    Utilities & green energy

    • Electric: 220 Volts
    • Sewer: Public Sewer
    • Water: Public
    • Utilities for property: Electricity Connected, Natural Gas Connected

    Community & neighborhood

    Location
    • Region: Pevely
    • Subdivision: Us Srvy 266

    Other

    Other facts
    • Listing terms: Cash,Conventional,FHA,VA Loan

    Price history

    DateEventPrice
    6/5/2026Listing removed$1,850$1/sqft
    Source: Zillow Rentals Report a problem
    6/1/2026Listed for rent$1,850$1/sqft
    Source: Zillow Rentals Report a problem
    10/24/2025Sold--
    Source: MARIS #25054937 Report a problem
    9/29/2025Pending sale$273,000$201/sqft
    Source: MARIS #25054937 Report a problem
    9/23/2025Price change$273,000-5.5%$201/sqft
    Source: MARIS #25054937 Report a problem
    9/8/2025Price change$289,000-2%$213/sqft
    Source: MARIS #25054937 Report a problem
    8/27/2025Listed for sale$295,000+22.9%$217/sqft
    Source: MARIS #25054937 Report a problem
    4/8/2022Sold--
    Source: MARIS #21063200 Report a problem
    4/5/2022Pending sale$240,000$177/sqft
    Source: MARIS #21063200 Report a problem
    2/2/2022Contingent$240,000$177/sqft
    Source: MARIS #21063200 Report a problem
    1/12/2022Price change$240,000-2%$177/sqft
    Source: MARIS #21063200 Report a problem
    12/20/2021Listed for sale$245,000$180/sqft
    Source: MARIS #21063200 Report a problem

    Public tax history

    YearProperty taxesTax assessment
    2025$2,062 +12.7%$29,600 +10.9%
    2024$1,830 -5.8%$26,700
    2023$1,942 +0%$26,700
    2022$1,942 +2326%$26,700 +2327.3%
    2021$80 +18.3%$1,100 +22.2%
    2020$68 $900

    Find assessor info on the county website

    Neighborhood: 63070

    Nearby schools

    GreatSchools rating
    Schools provided by the listing agent
    • Elementary: Pevely Elem.
    • Middle: Senn-Thomas Middle
    • High: Herculaneum High

    Source: MARIS. This data may not be complete. We recommend contacting the local school district to confirm school assignments for this home.