Skip main navigation
Off market
  • $416,800

    92 W LONG MEADOW Drive, Staatsburg, NY 12580

    3beds
    --baths
    1,624sqft
    Single Family Residence, Residential
    Built in 1976
    0.37 Acres Lot
    $416,800 Zestimate®
    $257/sqft
    $2,796 Estimated rent

    Home value

    $416,800

    $396,000 - $438,000

    $2,796/mo

    Zestimate® history
    Loading
    Loading...

    Owner options

    List your home for rent

    $2,796/mo

    Rent Zestimate®

    Find your next renter with Zillow Rental Manager. Plus, with online applications, you can quickly screen prospective tenants – for free.

    Learn more

    $2,796/mo

    Rent Zestimate®

    Refinance and save

    $2,916/mo

    Est. payment

    Refinancing to a lower rate could help reduce your monthly payments and save thousands over the life of the loan.

    See today's rates

    $2,916/mo

    Est. payment

    Explore your selling options

    Work with a Zillow partner agent

    Leverage their expertise and Zillow's premium Showcase listings to get your home seen by more buyers.

    Get started

    List with your own agent

    Get your home in front of millions of buyers by listing it on Zillow.

    Learn how to do it

    Sell it yourself

    Take full control of how buyers see your home on Zillow by listing For Sale by Owner (FSBO).

    List your home

    What's special

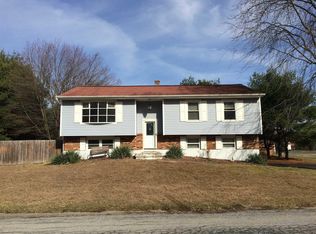
    This 3 bedroom, 1 bath, 1625 sqft Raised Ranch sits on a corner lot in Golden Meadows subdivision. The home was renovated approx 7 years ago, to include beautiful new flooring, new carpeting, new paint, and new bathroom with built-in Bluetooth. The Kitchen has also been mostly remodeled with cabinetry, ceramic tile, fixtures and beautiful subway tile. There are new 6-panel interior doors, light fixtures and ceiling fans. *Photos shown were taken after renovation.* There is a sweet screened porch off the kitchen with bench seating and ceiling fan to enjoy warm seasons. The finished basement with Family Room & Laundry Room has beautiful double glass doors exiting to rear covered patio. In addition, there is a small fenced area on the side of the house which would make a wonderful space for gardens, pets, private lounging or play. Add additional trees in the future for even more privacy in the rear yard. Easy to maintain flat property with nice curb appeal. Located 1 minute driving distance to Roosevelt High School and minutes to numerous Hyde Park amenities. *Please be advised tenants are packing up so kindly look beyond the boxes & personal belongings. Several hours or 24 hour notice needed.,Unfinished Square Feet:654,FOUNDATION:Block,Concrete,InteriorFeatures:Electric Stove Connection,Washer Connection,Cooling:Ceiling Fan,FLOORING:Laminate,Ceramic Tile,Basement:Interior Access,Garage Access,AMENITIES:Pool,Medical Facility,Level 1 Desc:LIVING RM, DINING, KITCHEN, SCREENED PORCH, FULL BATH, 3 BE,Level 2 Desc:FAMILY ROOM, LAUNDRY ROOM, GARAGE,ExteriorFeatures:Outside Lighting,Landscaped,OTHERROOMS:Foyer,Family Room,Laundry/Util. Room,Below Grnd Sq Feet:485,AboveGrade:1624,ROOF:Asphalt Shingles Additional Information: Amenities:Tennis,

    This property is not currently displayed as for sale or rent on Zillow. This may be different from what's on other websites or public sources.

    Zillow last checked:

    Listing updated:

    Listed by:

    Jill A. Doppel 845-546-5875,

    Jill Doppel Real Estate, LLC 845-546-5875

    Bought with:

    Michael Dunstan, 10401295049

    RE/MAX Town & Country

    FNIS

    Source: OneKey® MLS as distributed by MLS GRID,MLS#: M416320MLS Logo

    Facts & features

    Interior

    Bedrooms & bathrooms
    • Bedrooms: 3
    • Full bathrooms: 1
    Bedroom 1
    • Level: First
    Bedroom 2
    • Level: First
    Bedroom 3
    • Level: First
    Bathroom 1
    • Level: First
    Other
    • Description: Other
    Dining room
    • Description: Dining Room:Ceiling Fans
    • Level: First
    Family room
    • Level: Basement
    Kitchen
    • Description: Kitchen:Ceramic Tile Floor
    • Level: First
    Living room
    • Description: Living Room:Ceiling Fans
    • Level: First
    Heating
    • Baseboard
    Appliances
    • Included: Dryer, Microwave, Refrigerator, Washer
    Features
    • Ceiling Fan(s)
    • Basement: Finished,Full,Partially Finished,Unfinished,Walk-Out Access
    Interior area
    • Total structure area: 1,624
    • Total interior livable area: 1,624 sqft

    Property

    Parking
    • Parking features: Attached, Garage, Off Street, Underground
    Features
    • Patio & porch: Porch
    • Fencing: Fenced
    • Has view: Yes
    • View description: River
    • Has water view: Yes
    • Water view: River
    Lot
    • Size: 0.37 Acres
    • Features: Corner Lot, Level, Near Public Transit, Views
    Details
    • Parcel number: 13320000616600027057020000

    Construction

    Type & style
    • Home type: SingleFamily
    • Architectural style: Ranch
    • Property subtype: Single Family Residence, Residential
    Materials
    • Aluminum Siding
    Condition
    • Year built: 1976

    Utilities & green energy

    • Water: Private

    Community & HOA

    Community
    • Features: Golf, Park, Tennis Court(s)
    • Subdivision: GOLDEN MEADOWS
    HOA
    • Has HOA: No
    • Amenities included: Park
    Location
    • Region: Staatsburg

    Financial & listing details

    • Price per square foot: $257/sqft
    • Tax assessed value: $279,200
    • Annual tax amount: $6,440
    • Date on market: 11/19/2024
    • Listing agreement: Exclusive Right To Sell
    • Listing terms: Cash,Other
    • Inclusions: Oven/Range

    Price history

    DateEventPrice
    8/23/2023Sold$340,000$209/sqft
    Source: OneKey® MLS as distributed by MLS GRID #M416320 Report a problem
    7/10/2023Pending sale$340,000$209/sqft
    Source: MHMLS #416320 Report a problem
    6/17/2023Listed for sale$340,000+162%$209/sqft
    Source: MHMLS #416320 Report a problem
    10/11/2016Sold$129,760-2.4%$80/sqft
    Source: Public Record Report a problem
    7/29/2016Pending sale$132,900$82/sqft
    Source: 24/7 REALTY INC HP #351762 Report a problem
    6/22/2016Price change$132,900-8.3%$82/sqft
    Source: 24/7 REALTY INC HP #351762 Report a problem
    5/27/2016Listed for sale$144,900-20.6%$89/sqft
    Source: 24/7 REALTY INC HP #351762 Report a problem
    10/1/2002Sold$182,500$112/sqft
    Source: Public Record Report a problem

    Public tax history

    YearProperty taxesTax assessment
    2025-- $107,500
    2024-- $107,500
    2023-- $107,500
    2022-- $107,500
    2021-- $107,500
    2020-- $107,500
    2019-- $107,500
    2018-- $107,500
    2017$6,058 $107,500
    2016-- $107,500
    2015-- $107,500
    2014-- $107,500
    2012-- $107,500
    2011-- $107,500
    2010-- $107,500
    2009-- $107,500
    2008-- $107,500
    2007-- $107,500
    2006-- $107,500
    2005-- $107,500
    2004-- $107,500
    2003-- $107,500
    2002-- $107,500
    2001-- $107,500
    2000-- $107,500
    Find assessor info on the county website

    Neighborhood: 12580

    Nearby schools

    GreatSchools rating
    Schools provided by the listing agent
    • Elementary: North Park Elementary School
    • Middle: Haviland Middle School
    • High: Franklin D Roosevelt Senior Hs

    Source: OneKey® MLS as distributed by MLS GRID. This data may not be complete. We recommend contacting the local school district to confirm school assignments for this home.

    Get a cash offer in 3 minutes
    Find out how much your home could sell for in as little as 3 minutes with a no-obligation cash offer.
    Estimated market value
    $416,800
    Get a cash offer in 3 minutes
    Find out how much your home could sell for in as little as 3 minutes with a no-obligation cash offer.
    Estimated market value
    $416,800