Skip main navigation
Sold for $285,000
  • $285,000

    92 W Sierra Ave APT 103, Fresno, CA 93704

    3beds
    2baths
    1,149sqft
    Residential
    Built in 1978
    -- sqft lot
    $289,000 Zestimate®
    $248/sqft
    $2,266 Estimated rent

    Home value

    $289,000

    $275,000 - $303,000

    $2,266/mo

    Zestimate® history
    Loading
    Loading...

    Owner options

    List your home for rent

    $2,266/mo

    Rent Zestimate®

    Find your next renter with Zillow Rental Manager. Plus, with online applications, you can quickly screen prospective tenants – for free.

    Learn more

    $2,266/mo

    Rent Zestimate®

    Refinance and save

    $1,824/mo

    Est. payment

    Refinancing to a lower rate could help reduce your monthly payments and save thousands over the life of the loan.

    See today's rates

    $1,824/mo

    Est. payment

    Explore your selling options

    Work with a Zillow partner agent

    Leverage their expertise and Zillow's premium Showcase listings to get your home seen by more buyers.

    Get started

    List with your own agent

    Get your home in front of millions of buyers by listing it on Zillow.

    Learn how to do it

    Sell it yourself

    Take full control of how buyers see your home on Zillow by listing For Sale by Owner (FSBO).

    List your home

    What's special

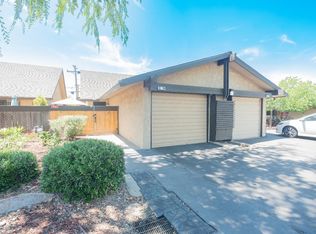
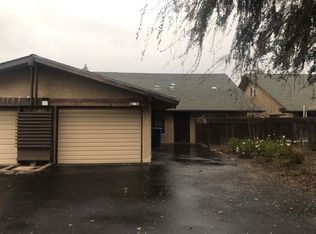
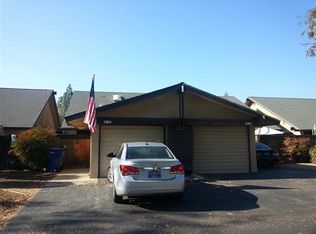
    Welcome to your new home in Sierra North Village! This inviting 3-bedroom, 2-bathroom condo is perfect for those seeking comfort, convenience, and community.Key Features:*Open Concept Living: As you step inside, you're greeted by a spacious living room that seamlessly flows into the dining area, perfect for entertaining or relaxing. Newer paint and flooring. Large attic space for storage *Main Bedroom Retreat: To your left, discover the main bedroom featuring a large walk-in closet and an en-suite bathroom, offering a private sanctuary within your home.*Additional Bedrooms: Two well-appointed bedrooms are located towards the rear of the property, providing privacy and ample space for family, guests, or a home office.*Outdoor Living: Enjoy the fenced concrete patio, ideal for outdoor dining, or simply soaking up the sun.*Convenient Amenities: The single-car garage includes built-in laundry facilities, ensuring all your needs are met within the comfort of your home.*Community Perks: Take advantage of the community pool for a refreshing swim, enjoy the green space directly across from your unit, and welcome guests with nearby visitor parking. Plus, mail access is conveniently close by.This condo is more than just a place to live; it's a lifestyle. With its thoughtful layout and desirable location, you'll love calling Sierra North Village your home. Don't miss out on this opportunity - schedule a viewing today!

    Zillow last checked:

    Listing updated:

    Listed by:

    Sarah Douglass DRE #01980676 559-259-3514,

    RE/MAX Gold - Clovis

    Bought with:

    Christine J. Majors, DRE #01872976

    Real Broker

    Source: Fresno MLS,MLS#: 614059Originating MLS: Fresno MLS

    Facts & features

    Interior

    Bedrooms & bathrooms
    • Bedrooms: 3
    • Bathrooms: 2
    Primary bedroom
    • Area: 0
    • Dimensions: 0 x 0
    Bedroom 1
    • Area: 0
    • Dimensions: 0 x 0
    Bedroom 2
    • Area: 0
    • Dimensions: 0 x 0
    Bedroom 3
    • Area: 0
    • Dimensions: 0 x 0
    Bedroom 4
    • Area: 0
    • Dimensions: 0 x 0
    Bathroom
    • Features: Tub/Shower
    Dining room
    • Area: 0
    • Dimensions: 0 x 0
    Family room
    • Area: 0
    • Dimensions: 0 x 0
    Kitchen
    • Area: 0
    • Dimensions: 0 x 0
    Living room
    • Area: 0
    • Dimensions: 0 x 0
    Basement
    • Area: 0
    Heating
    • Has Heating (Unspecified Type)
    Cooling
    • Central Air
    Appliances
    • Included: F/S Range/Oven, Electric Appliances
    • Laundry: In Garage
    Features
    • Flooring: Carpet, Laminate
    • Has fireplace: No
    Interior area
    • Total structure area: 1,149
    • Total interior livable area: 1,149 sqft

    Property

    Parking
    • Parking features: Garage - Attached
    • Has attached garage: Yes
    Features
    • Levels: One
    • Stories: 1
    • Has private pool: Yes
    • Pool features: Fenced, Community, In Ground
    Lot
    • Size: 3,367 Square Feet
    • Dimensions: 37 x 91
    • Features: Urban
    Details
    • Parcel number: 40756001

    Construction

    Type & style
    • Home type: Condo
    • Property subtype: Residential
    Materials
    • Stucco
    • Foundation: Concrete
    • Roof: Composition
    Condition
    • Year built: 1978

    Utilities & green energy

    • Sewer: Public Sewer
    • Water: Public
    • Utilities for property: Public Utilities

    Community & HOA

    HOA
    • Has HOA: Yes
    • Amenities included: Pool, Green Area, Maintenance Grounds
    • HOA fee: $215 monthly
    Location
    • Region: Fresno

    Financial & listing details

    • Price per square foot: $248/sqft
    • Tax assessed value: $290,700
    • Date on market: 6/17/2024
    • Cumulative days on market: 5 days
    • Listing agreement: Exclusive Right To Sell

    Price history

    DateEventPrice
    7/29/2024Sold$285,000$248/sqft
    Source: Fresno MLS #614059 Report a problem
    6/23/2024Pending sale$285,000$248/sqft
    Source: Fresno MLS #614059 Report a problem
    6/17/2024Listed for sale$285,000+14.9%$248/sqft
    Source: Fresno MLS #614059 Report a problem
    7/15/2021Sold$248,000-0.8%$216/sqft
    Source: Public Record Report a problem
    6/8/2021Pending sale$250,000$218/sqft
    Source: Fresno MLS #560671 Report a problem
    6/4/2021Listed for sale$250,000+51.5%$218/sqft
    Source: Fresno MLS #560671 Report a problem
    9/19/2019Sold$165,000+1.2%$144/sqft
    Source: Public Record Report a problem
    8/13/2019Listed for sale$163,000+129.6%$142/sqft
    Source: Realty Concepts, Ltd #528517 Report a problem
    3/2/2009Sold$71,000$62/sqft
    Source: Public Record Report a problem

    Public tax history

    YearProperty taxesTax assessment
    2026-- $290,700 +2%
    2025$3,701 +15.6%$285,000 +10.5%
    2024$3,200 +2%$258,018 +2%
    2023$3,137 +1.4%$252,960 +2%
    2022$3,093 +45.3%$248,000 +48.8%
    2021$2,128 +0.4%$166,708 +1%
    2020$2,119 +123.5%$165,000 +121.8%
    2019$948 +2.2%$74,391 +2%
    2018$928 +1.7%$72,934 +2%
    2017$912 +3.4%$71,505 +2%
    2016$883 +1.5%$70,104 +1.5%
    2015$869 +1.8%$69,052 +2%
    2014$854 $67,700 +0.5%
    2013-- $67,395 +12.3%
    2012-- $60,000 -8.4%
    2011-- $65,492 +0.8%
    2010-- $65,004 -0.2%
    2009-- $65,160 +2%
    2008-- $63,883 +2%
    2007-- $62,632 +2%
    2006-- $61,405 +2%
    2005-- $60,202 +2%
    2004-- $59,023 +1.9%
    2003-- $57,942 +2%
    2002-- $56,806 +2%
    2001$687 $55,693
    Find assessor info on the county website

    Neighborhood: Bullard

    Nearby schools

    GreatSchools rating
    Schools provided by the listing agent
    • Elementary: Washington Colony
    • Middle: Ahwahnee
    • High: Bullard

    Source: Fresno MLS. This data may not be complete. We recommend contacting the local school district to confirm school assignments for this home.

    Get a cash offer in 3 minutes
    Find out how much your home could sell for in as little as 3 minutes with a no-obligation cash offer.
    Estimated market value
    $289,000
    Get a cash offer in 3 minutes
    Find out how much your home could sell for in as little as 3 minutes with a no-obligation cash offer.
    Estimated market value
    $289,000