BEAUTIFUL CAPE. Featuring 3 spacious Bedrooms, 2 Full BATHROOMS, MANY UPDATES, GAS HEAT, LAUNDRY HOOK UPS, IGS FRONT & BACK, ROOM FOR MOM!
3 bedrooms -Private Driveway with 1 car Garage -Gas heating -In-ground sprinklers, front and rear. -Camera surveillance system -Village Perks: Private Police, Beach Access ..etc. -1st floor: 2 bedrooms, full bathroom, kitchen with stainless steel appliances, LED recessed lighting through out, Laundry Hookups. -2nd floor: Additional Living w/ bedroom, full bathroom, kitchen. Own separate entrance leading to outdoor deck. (separate thermostat: 2 zones)
Sold for $575,000
$575,000
92 W Smith Street, Amityville, NY 11701
3beds
1,428sqft
Single Family Residence, Residential
Built in 1954
6,000 Square Feet Lot
$599,300 Zestimate®
$403/sqft
$3,978 Estimated rent
Home value
$599,300
$533,000 - $671,000
$3,978/mo
Zestimate® history
Owner options
List your home for rent
$3,978/mo
Rent Zestimate®
Find your next renter with Zillow Rental Manager. Plus, with online applications, you can quickly screen prospective tenants – for free.
$3,978/mo
Rent Zestimate®
Refinance and save
$3,930/mo
Est. payment
Refinancing to a lower rate could help reduce your monthly payments and save thousands over the life of the loan.
$3,930/mo
Est. payment
Explore your selling options
Work with a Zillow partner agent
Leverage their expertise and Zillow's premium Showcase listings to get your home seen by more buyers.
Get startedList with your own agent
Get your home in front of millions of buyers by listing it on Zillow.
Learn how to do itSell it yourself
Take full control of how buyers see your home on Zillow by listing For Sale by Owner (FSBO).
List your homeWhat's special
Zillow last checked:
Listing updated:
Listed by:
Noyma I. Reyes 631-206-0722,
Millennium Homes 631-206-0722,
Marjorie C. Torres CBR,
Millennium Homes
Bought with:
Anna Spagnolo, 30SP0902376
Daniel Gale Sothebys Intl Rlty
Source: OneKey® MLS as distributed by MLS GRID,MLS#: 805562
Facts & features
Interior
Bedrooms & bathrooms
- Bedrooms: 3
- Bathrooms: 2
- Full bathrooms: 2
Bedroom 1
- Description: ON FIRST FLOOR/ MASTER BEDROOM
- Level: First
Bedroom 2
- Description: NICE SIZE BEDROOM
- Level: First
Bedroom 3
- Description: ADDITIONAL BEDROOM/ FAMILY ROOM ON SECOND FLOOR
- Level: Other
Bedroom 4
- Description: ADDITIONAL BEDROOM / DEN
- Level: Other
Bathroom 1
- Description: ON 1ST FLOOR
- Level: First
Bathroom 2
- Description: ADDITIONAL BATHROOM ON SECOND FLOOR
- Level: Other
Kitchen
- Description: KITCHEN WITH STAINLESS STEE APPLIANCES, LED RECESSED LIGHTING THROUGH OUT
- Level: First
Laundry
- Description: WALKING DISTANCE FROM KITCHEN/ LAUNDRY HOOKUPS
- Level: First
Living room
- Description: COZY LIVING ROOM
- Level: First
Living room
- Description: ADDITIONAL LIVING ROOM WITH PRIVATE ENTRANCE
- Level: Other
Heating
- Has Heating (Unspecified Type)
Cooling
- None
Appliances
- Included: Gas Cooktop, Refrigerator, Stainless Steel Appliance(s)
- Laundry: Gas Dryer Hookup, Washer Hookup
Features
- First Floor Bedroom
- Flooring: Hardwood
- Has basement: No
- Attic: None
- Has fireplace: No
Interior area
- Total structure area: 6,000
- Total interior livable area: 1,428 sqft
Property
Parking
- Total spaces: 2
- Parking features: Driveway, Garage
- Garage spaces: 1
- Has uncovered spaces: Yes
Accessibility
- Accessibility features: Accessible Bedroom, Accessible Central Living Area, Accessible Entrance, Accessible Kitchen
Features
- Levels: Two
- Patio & porch: Deck
- Fencing: Back Yard
Lot
- Size: 6,000 Square Feet
- Features: Back Yard, Front Yard, Landscaped, Sprinklers In Front, Sprinklers In Rear
Details
- Parcel number: 0101001000100003000
- Special conditions: None
Construction
Type & style
- Home type: SingleFamily
- Architectural style: Cape Cod
- Property subtype: Single Family Residence, Residential
Materials
- Foundation: Concrete Perimeter
Condition
- Actual
- Year built: 1954
- Major remodel year: 1954
Utilities & green energy
- Sewer: Public Sewer
- Water: Public
- Utilities for property: Electricity Connected
Community & HOA
Community
- Security: Security System, Smoke Detector(s), Video Cameras
- Subdivision: Amityville Estates
HOA
- Has HOA: No
Location
- Region: Amityville
Financial & listing details
- Price per square foot: $403/sqft
- Tax assessed value: $3,130
- Annual tax amount: $10,049
- Date on market: 1/4/2025
- Cumulative days on market: 3 days
- Listing agreement: Exclusive Right To Sell
- Electric utility on property: Yes
Price history
| Date | Event | Price |
|---|---|---|
| 6/5/2025 | Sold | $575,000+8.5%$403/sqft |
Source:  OneKey® MLS as distributed by MLS GRID #805562 Report a problem OneKey® MLS as distributed by MLS GRID #805562 Report a problem | ||
| 1/23/2025 | Pending sale | $529,900+51.4%$371/sqft |
Source: OneKey® MLS as distributed by MLS GRID #805562 Report a problem | ||
| 10/28/2019 | Listing removed | $349,900$245/sqft |
Source: House Hunt NY Inc #3165570 Report a problem | ||
| 9/18/2019 | Listed for sale | $349,900+66.6%$245/sqft |
Source: House Hunt NY Inc #3165570 Report a problem | ||
| 10/20/2016 | Sold | $210,000-6.7%$147/sqft |
Source: OneKey® MLS as distributed by MLS GRID #L2868844 Report a problem | ||
| 7/14/2016 | Price change | $225,000-5.9%$158/sqft |
Source: Realty Connect USA LLC #2868844 Report a problem | ||
| 3/18/2016 | Price change | $239,000-9.8%$167/sqft |
Source: Realty Connect USA LLC #2813468 Report a problem | ||
| 12/1/2015 | Listed for sale | $265,000$186/sqft |
Source: Realty Connect USA LLC #2813468 Report a problem | ||
Public tax history
| Year | Property taxes | Tax assessment |
|---|---|---|
| 2025 | -- | $3,130 |
| 2024 | -- | $3,130 |
| 2023 | -- | $3,130 |
| 2022 | -- | $3,130 |
| 2021 | -- | $3,130 |
| 2020 | -- | $3,130 |
| 2019 | -- | $3,130 |
| 2018 | -- | $3,130 |
| 2017 | $10,606 | $3,130 |
| 2016 | -- | $3,130 |
| 2015 | -- | $3,130 -8.7% |
| 2014 | -- | $3,430 |
| 2013 | -- | $3,430 |
| 2012 | -- | $3,430 |
| 2011 | -- | $3,430 |
| 2010 | -- | $3,430 |
| 2009 | -- | $3,430 |
| 2008 | -- | $3,430 |
| 2007 | $6,749 +2.1% | $3,430 |
| 2005 | $6,608 +7.7% | $3,430 |
| 2004 | $6,135 +9.6% | $3,430 |
| 2003 | $5,596 +4.4% | $3,430 |
| 2002 | $5,360 | $3,430 |
| 2001 | -- | $3,430 |
| 2000 | $4,499 | $3,430 |
Find assessor info on the county website
Neighborhood: North Amityville
Nearby homes
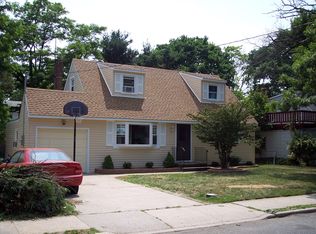
- $608,7004 bd2 ba-- sqft88 W Smith St, Amityville, NY 11701Off Market
- $783,7005 bd3 ba-- sqft595 County Line Rd, Amityville, NY 11701Off Market
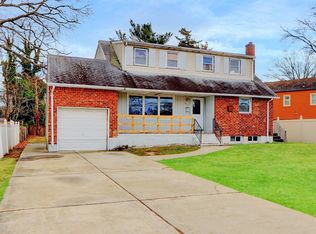
- $510,0004 bd3 ba1.8k sqft589 County Line Rd, Amityville, NY 11701Sold
- $634,300-- bd-- ba-- sqft86 W Smith St, Amityville, NY 11701Off Market
- $669,8004 bd3 ba-- sqft109 Maple Dr, Amityville, NY 11701Off Market
- $556,100-- bd-- ba-- sqft35 W Smith St, Amityville, NY 11701Off Market
- $594,100-- bd-- ba-- sqft115 Maple Dr, Amityville, NY 11701Off Market
- $642,9004 bd2 ba-- sqft33 W Smith St, Amityville, NY 11701Off Market
Nearby schools
GreatSchools rating
- NANorthwest Elementary SchoolGrades: K-2Distance: 0.1 mi
- 4/10Edmund W Miles Middle SchoolGrades: 6-8Distance: 0.5 mi
- 3/10Amityville Memorial High SchoolGrades: 9-12Distance: 1.7 mi
Schools provided by the listing agent
- Elementary: Northwest Elementary School
- Middle: Edmund W Miles Middle School
- High: Amityville Memorial High School
Source: OneKey® MLS as distributed by MLS GRID. This data may not be complete. We recommend contacting the local school district to confirm school assignments for this home.
Get a cash offer in 3 minutes
Find out how much your home could sell for in as little as 3 minutes with a no-obligation cash offer.
Estimated market value
$599,300
Get a cash offer in 3 minutes
Find out how much your home could sell for in as little as 3 minutes with a no-obligation cash offer.
Estimated market value
$599,300
- New York
- Suffolk County
- Amityville
- 11701
- North Amityville
- 92 W Smith Street
Nearby cities
Nearby neighborhoods
Nearby zip codes
Other Amityville Topics
