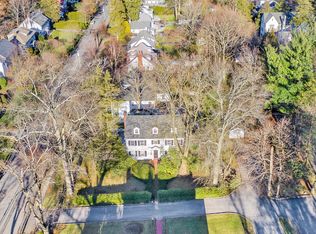
Welcome to 92 Walworth Avenue, a beautifully updated 1917 Center Hall Colonial ideally located in the heart of the coveted Greenacres neighborhood. Set on .32 acres of level, beautifully maintained property and tucked along a quiet private driveway, this sun-filled home offers over 4,000 square feet of gracious living space, blending timeless architectural charm with thoughtful modern updates. Perfectly positioned just a short walk (approximately 1/2 mile) to the Hartsdale Metro-North train station for a convenient 32-minute express commute to Grand Central Terminal, this home also enjoys access to the highly acclaimed Scarsdale School District, including Greenacres Elementary School, a Blue Ribbon award-winning school. The welcoming entry foyer features gleaming floors, two coat closets, and a powder room, setting the tone for the home’s classic elegance. The spacious formal living room with fireplace flows seamlessly into a large adjoining family room with floor-to-ceiling windows, filling the space with natural light and offering beautiful views of the property. The formal dining room is bright and inviting, ideal for both everyday meals and special gatherings. The kitchen, thoughtfully updated in 2024, features freshly painted white cabinetry, new quartz countertops and backsplash, a new Thermador cooktop, and a new Bosch dishwasher. A breakfast bar and sun-filled dining area overlook the patio and backyard, creating a perfect setting for casual dining. A laundry closet adds convenience, while an adjoining mudroom with coat closet provides access to the patio and detached garage. The garage door and opener were replaced in 2023, along with the installation of an 8-zone Wi-Fi sprinkler system , enhancing both functionality and ease of maintenance. The second level offers a spacious primary suite with a walk-in closet and an updated ensuite bath with double vanity (2022) . Three additional well-proportioned bedrooms and a hall bath, renovated in 2019 , complete this level. The third level provides exceptional flexibility with two additional spacious bedrooms, a full bath updated in 2022, along with additional storage space. The lower level has been thoughtfully renovated (2023) and includes a bright, expansive playroom, kitchenette, updated half bath, storage, and utilities — perfect for recreation, guests, or work-from-home needs. Recent improvements further elevate the home’s appeal, including full interior (2025) and exterior painting (2024), new carpeting on the third floor and staircases (2025), updated HVAC (2020), Andersen windows (2020), a new hot water boiler (2022), and a whole-house gutter system (2022). Surrounded by lush, level grounds, the home features a stunning wraparound brick patio — ideal for outdoor dining, entertaining, and play — offering a seamless indoor-outdoor lifestyle in one of Scarsdale’s most desirable neighborhoods. A rare opportunity to own a move-in ready, character-rich home with modern updates, exceptional space, and an unbeatable walk-to-train location!
Sold for $2,861,249
$2,861,249
92 Walworth Avenue, Scarsdale, NY 10583
6beds
4,037sqft
Single Family Residence, Residential
Built in 1917
0.32 Acres Lot
$2,885,400 Zestimate®
$709/sqft
$7,628 Estimated rent
Home value
$2,885,400
$2.63M - $3.17M
$7,628/mo
Zestimate® history
Owner options
List your home for rent
$7,628/mo
Rent Zestimate®
Find your next renter with Zillow Rental Manager. Plus, with online applications, you can quickly screen prospective tenants – for free.
$7,628/mo
Rent Zestimate®
Refinance and save
$19,088/mo
Est. payment
Refinancing to a lower rate could help reduce your monthly payments and save thousands over the life of the loan.
$19,088/mo
Est. payment
Explore your selling options
Work with a Zillow partner agent
Leverage their expertise and Zillow's premium Showcase listings to get your home seen by more buyers.
Get startedList with your own agent
Get your home in front of millions of buyers by listing it on Zillow.
Learn how to do itSell it yourself
Take full control of how buyers see your home on Zillow by listing For Sale by Owner (FSBO).
List your homeWhat's special
Zillow last checked:
Listing updated:
Listed by:
Laura Miller 914-629-1940,
Houlihan Lawrence Inc. 914-723-8877
Bought with:
Michael Levinson, 10401344536
Houlihan Lawrence Inc.
Source: OneKey® MLS as distributed by MLS GRID,MLS#: 977851
Facts & features
Interior
Bedrooms & bathrooms
- Bedrooms: 6
- Bathrooms: 5
- Full bathrooms: 3
- 1/2 bathrooms: 2
Other
- Description: Entry foyer with 2 coat closets and powde room, living room with woodburning fireplace, family room, formal dining room, modern eat-in-kitchen, wrap around patio, laundry, mudroom, detached garage.
- Level: First
Other
- Description: Primary bedroom with walk-in-closet and full ensuite bath, three additional spacious bedrooms with full hall bath, linen closet.
- Level: Second
Other
- Description: Two generous bedrooms, full hall bath, walk-in storage closet.
- Level: Third
Other
- Description: Recreation room, kitchenette, half bath, storage and utilities.
- Level: Lower
Heating
- Hot Water, Natural Gas, Radiant
Cooling
- Central Air
Appliances
- Included: Dishwasher, Disposal, Dryer, Freezer, Gas Cooktop, Oven, Refrigerator, Washer
- Laundry: Washer/Dryer Hookup, Electric Dryer Hookup, In Basement, In Kitchen, Washer Hookup
Features
- Breakfast Bar, Chandelier, Chefs Kitchen, Crown Molding, Double Vanity, Eat-in Kitchen, Entrance Foyer, Formal Dining, Primary Bathroom, Quartz/Quartzite Counters
- Flooring: Wood
- Windows: Double Pane Windows
- Basement: Full,Partially Finished,Storage Space
- Attic: Finished,Full
- Number of fireplaces: 1
- Fireplace features: Living Room, Wood Burning
Interior area
- Total structure area: 4,037
- Total interior livable area: 4,037 sqft
Property
Parking
- Total spaces: 1
- Parking features: Detached, Garage, Garage Door Opener
- Garage spaces: 1
Features
- Levels: Three Or More
- Patio & porch: Patio, Wrap Around
Lot
- Size: 0.32 Acres
- Features: Back Yard, Corner Lot, Cul-De-Sac, Front Yard, Level, Near Public Transit, Near Shops, Sprinklers In Front, Sprinklers In Rear
Details
- Additional structures: Garage(s)
- Parcel number: 5001006008000100000000
- Special conditions: None
Construction
Type & style
- Home type: SingleFamily
- Architectural style: Colonial
- Property subtype: Single Family Residence, Residential
Materials
- Clapboard, Frame, Wood Siding
Condition
- Year built: 1917
Utilities & green energy
- Sewer: Public Sewer
- Water: Public
- Utilities for property: Electricity Connected, Natural Gas Connected, Sewer Connected, Trash Collection Public, Water Connected
Community & HOA
Community
- Security: Security System
HOA
- Has HOA: No
Location
- Region: Scarsdale
Financial & listing details
- Price per square foot: $709/sqft
- Tax assessed value: $1,335,000
- Annual tax amount: $37,164
- Date on market: 4/8/2026
- Cumulative days on market: 11 days
- Listing agreement: Exclusive Right To Sell
- Inclusions: All appliances, window treatments and light fixtures.
- Exclusions: None.
- Electric utility on property: Yes
Price history
| Date | Event | Price |
|---|---|---|
| 6/24/2026 | Sold | $2,861,249+14.7%$709/sqft |
Source:  OneKey® MLS as distributed by MLS GRID #977851 Report a problem OneKey® MLS as distributed by MLS GRID #977851 Report a problem | ||
| 4/20/2026 | Pending sale | $2,495,000$618/sqft |
Source: OneKey® MLS as distributed by MLS GRID #977851 Report a problem | ||
| 4/8/2026 | Listed for sale | $2,495,000$618/sqft |
Source: OneKey® MLS as distributed by MLS GRID #977851 Report a problem | ||
| 6/25/2025 | Listing removed | $2,495,000$618/sqft |
Source: OneKey® MLS as distributed by MLS GRID #872378 Report a problem | ||
| 6/21/2025 | Price change | $2,495,000-2.2%$618/sqft |
Source: OneKey® MLS as distributed by MLS GRID #872378 Report a problem | ||
| 6/3/2025 | Listed for sale | $2,550,000+7.4%$632/sqft |
Source: OneKey® MLS as distributed by MLS GRID #872378 Report a problem | ||
| 5/27/2025 | Listing removed | $2,375,000$588/sqft |
Source: OneKey® MLS as distributed by MLS GRID #860292 Report a problem | ||
| 5/10/2025 | Listed for sale | $2,375,000+62.1%$588/sqft |
Source: OneKey® MLS as distributed by MLS GRID #860292 Report a problem | ||
| 8/27/2014 | Sold | $1,465,000$363/sqft |
Source: OneKey® MLS as distributed by MLS GRID #H4405796 Report a problem | ||
| 4/28/2014 | Listing removed | $1,465,000$363/sqft |
Source: Coldwell Banker Residential Brokerage - Scarsdale Office #4405796 Report a problem | ||
| 4/16/2014 | Listed for sale | $1,465,000$363/sqft |
Source: Coldwell Banker #4405796 Report a problem | ||
Public tax history
| Year | Property taxes | Tax assessment |
|---|---|---|
| 2025 | -- | $1,335,000 |
| 2024 | -- | $1,335,000 |
| 2023 | -- | $1,335,000 |
| 2022 | -- | $1,335,000 |
| 2021 | -- | $1,335,000 |
| 2020 | -- | $1,335,000 +2.7% |
| 2019 | -- | $1,300,000 |
| 2018 | -- | $1,300,000 |
| 2017 | -- | $1,300,000 -5.5% |
| 2016 | -- | $1,375,000 -7.2% |
| 2015 | -- | $1,481,000 |
| 2014 | -- | $1,481,000 +7195.6% |
| 2013 | -- | $20,300 |
| 2012 | -- | $20,300 |
| 2011 | -- | $20,300 |
| 2010 | -- | $20,300 |
| 2009 | -- | $20,300 |
| 2008 | -- | $20,300 |
| 2007 | -- | $20,300 |
| 2006 | -- | $20,300 |
| 2005 | -- | $20,300 |
| 2004 | -- | $20,300 |
| 2003 | -- | $20,300 |
| 2002 | -- | $20,300 |
| 2001 | -- | $20,300 |
| 2000 | -- | $20,300 |
| 1999 | -- | $20,300 |
Find assessor info on the county website
Neighborhood: 10583
Nearby homes
- $2,096,0004 bd3 ba3.1k sqft90 Walworth Ave, Scarsdale, NY 10583Off Market
- $2,087,0006 bd4 ba3.8k sqft94 Walworth Ave, Scarsdale, NY 10583Off Market
- $1,789,9004 bd2 ba3.2k sqft17 Claremont Rd, Scarsdale, NY 10583Off Market
- $2,012,3005 bd4 ba3.1k sqft88 Walworth Ave, Scarsdale, NY 10583Off Market
- $2,660,1004 bd3 ba3.3k sqft15 Claremont Rd, Scarsdale, NY 10583Off Market
- $3,240,9005 bd5 ba5.2k sqft96 Walworth Ave, Scarsdale, NY 10583Off Market
- $2,421,6005 bd3 ba3k sqft19 Claremont Rd, Scarsdale, NY 10583Off Market
- $2,084,8006 bd4 ba3.6k sqft93 Walworth Ave, Scarsdale, NY 10583Off Market
Nearby schools
GreatSchools rating
- 10/10Greenacres SchoolGrades: K-5Distance: 0.5 mi
- 8/10Scarsdale Middle SchoolGrades: 6-8Distance: 1.8 mi
- NAScarsdale Senior High SchoolGrades: 9-12Distance: 1.7 mi
Schools provided by the listing agent
- Elementary: Greenacres
- Middle: Scarsdale Middle School
- High: Scarsdale Senior High School
Source: OneKey® MLS as distributed by MLS GRID. This data may not be complete. We recommend contacting the local school district to confirm school assignments for this home.
Get a cash offer in 3 minutes
Find out how much your home could sell for in as little as 3 minutes with a no-obligation cash offer.
Estimated market value
$2,885,400
Get a cash offer in 3 minutes
Find out how much your home could sell for in as little as 3 minutes with a no-obligation cash offer.
Estimated market value
$2,885,400
- New York
- Westchester County
- Scarsdale
- 10583
- 92 Walworth Avenue
Nearby cities
Nearby neighborhoods
Nearby zip codes
Other Scarsdale Topics
