OPEN HOUSE CANCELLED ~ Offer accepted! This adorable Cape style home has been lovingly updated to offer modern comfort while preserving its classic character. Nestled in a delightful neighborhood, it's the perfect blend of old-world charm and contemporary living, discover a cozy and inviting atmosphere with hardwood floors, large windows that flood the space with natural light, and a beautifully remodeled kitchen that's a chef's dream. The updated bathrooms maintain the home's vintage aesthetic while boasting modern amenities. Upstairs, the bedrooms are generously sized and offer a peaceful retreat. Step outside to a delightful backyard, perfect for entertaining or relaxing. The home's prime location is in the highly desirable Church St area & within walking distance of shops, restaurants, parks, and public transportation makes it an ideal choice for those seeking a convenient and enjoyable lifestyle. Please see attached feature sheet to see all of these improvements!
Sold for $565,000
$565,000
92 Warren Ave, Marlborough, MA 01752
3beds
1,939sqft
Single Family Residence
Built in 1949
9,088 Square Feet Lot
$596,900 Zestimate®
$291/sqft
$3,367 Estimated rent
Home value
$596,900
$567,000 - $627,000
$3,367/mo
Zestimate® history
Owner options
List your home for rent
$3,367/mo
Rent Zestimate®
Find your next renter with Zillow Rental Manager. Plus, with online applications, you can quickly screen prospective tenants – for free.
$3,367/mo
Rent Zestimate®
Refinance and save
$3,770/mo
Est. payment
Refinancing to a lower rate could help reduce your monthly payments and save thousands over the life of the loan.
$3,770/mo
Est. payment
Explore your selling options
Work with a Zillow partner agent
Leverage their expertise and Zillow's premium Showcase listings to get your home seen by more buyers.
Get startedList with your own agent
Get your home in front of millions of buyers by listing it on Zillow.
Learn how to do itSell it yourself
Take full control of how buyers see your home on Zillow by listing For Sale by Owner (FSBO).
List your homeWhat's special
Zillow last checked:
Listing updated:
Listed by:
Mary G. Wood 508-958-0225,
Lamacchia Realty, Inc. 508-290-0303
Bought with:
Kevin Kalaghan
ROVI Homes
Source: MLS PIN,MLS#: 73272159
Facts & features
Interior
Bedrooms & bathrooms
- Bedrooms: 3
- Bathrooms: 2
- Full bathrooms: 1
- 1/2 bathrooms: 1
Primary bedroom
- Features: Closet, Flooring - Hardwood, Cable Hookup
- Level: Second
- Area: 192
- Dimensions: 12 x 16
Bedroom 2
- Features: Closet, Flooring - Hardwood
- Level: Second
- Area: 132
- Dimensions: 12 x 11
Bedroom 3
- Features: Closet, Flooring - Hardwood, Attic Access
- Level: Second
- Area: 150
- Dimensions: 15 x 10
Primary bathroom
- Features: No
Bathroom 1
- Features: Bathroom - Half, Flooring - Stone/Ceramic Tile, Countertops - Stone/Granite/Solid
- Level: First
- Area: 18
- Dimensions: 3 x 6
Bathroom 2
- Features: Bathroom - Full, Bathroom - With Tub & Shower, Flooring - Stone/Ceramic Tile, Countertops - Stone/Granite/Solid
- Level: Second
- Area: 40
- Dimensions: 8 x 5
Dining room
- Features: Flooring - Hardwood, Chair Rail
- Level: First
- Area: 156
- Dimensions: 12 x 13
Kitchen
- Features: Flooring - Laminate, Countertops - Stone/Granite/Solid, Chair Rail, Stainless Steel Appliances
- Level: First
- Area: 168
- Dimensions: 12 x 14
Living room
- Features: Flooring - Hardwood
- Level: First
- Area: 351
- Dimensions: 13 x 27
Heating
- Central, Oil
Cooling
- Window Unit(s), None
Appliances
- Included: Electric Water Heater, Water Heater, Range, Dishwasher, Refrigerator
- Laundry: Electric Dryer Hookup, Washer Hookup, In Basement
Features
- Closet, Cable Hookup, Bonus Room, Foyer
- Flooring: Tile, Laminate, Hardwood, Flooring - Wall to Wall Carpet, Flooring - Hardwood
- Doors: Storm Door(s)
- Windows: Insulated Windows
- Basement: Full,Partially Finished,Interior Entry,Bulkhead,Concrete
- Number of fireplaces: 1
- Fireplace features: Living Room, Wood / Coal / Pellet Stove
Interior area
- Total structure area: 1,939
- Total interior livable area: 1,939 sqft
Property
Parking
- Total spaces: 6
- Parking features: Detached, Storage, Paved Drive, Paved
- Garage spaces: 1
- Uncovered spaces: 5
Features
- Patio & porch: Deck - Wood
- Exterior features: Deck - Wood
Lot
- Size: 9,088 Square Feet
- Features: Cleared, Level
Details
- Foundation area: 0
- Parcel number: M:070 B:407 L:000,615005
- Zoning: RES
Construction
Type & style
- Home type: SingleFamily
- Architectural style: Cape
- Property subtype: Single Family Residence
Materials
- Frame
- Foundation: Concrete Perimeter
- Roof: Shingle
Condition
- Year built: 1949
Utilities & green energy
- Electric: Circuit Breakers, 100 Amp Service
- Sewer: Public Sewer
- Water: Public
- Utilities for property: for Electric Range, for Electric Dryer, Washer Hookup
Green energy
- Energy generation: Solar
Community & HOA
Community
- Features: Public Transportation, Shopping, Pool, Park, Laundromat, House of Worship, Public School
HOA
- Has HOA: No
Location
- Region: Marlborough
Financial & listing details
- Price per square foot: $291/sqft
- Tax assessed value: $444,800
- Annual tax amount: $4,555
- Date on market: 8/18/2026
- Road surface type: Paved
Price history
| Date | Event | Price |
|---|---|---|
| 10/10/2024 | Sold | $565,000+0.9%$291/sqft |
Source: MLS PIN #73272159 Report a problem | ||
| 8/31/2024 | Contingent | $559,900$289/sqft |
Source: MLS PIN #73272159 Report a problem | ||
| 8/29/2024 | Listed for sale | $559,900-0.5%$289/sqft |
Source: MLS PIN #73272159 Report a problem | ||
| 8/17/2024 | Contingent | $562,500$290/sqft |
Source: MLS PIN #73272159 Report a problem | ||
| 8/1/2024 | Listed for sale | $562,500+94%$290/sqft |
Source: MLS PIN #73272159 Report a problem | ||
| 9/23/2009 | Sold | $290,000$150/sqft |
Source: Public Record Report a problem | ||
Public tax history
| Year | Property taxes | Tax assessment |
|---|---|---|
| 2025 | $4,719 +3.6% | $478,600 +7.6% |
| 2024 | $4,555 +0.2% | $444,800 +12.9% |
| 2023 | $4,548 +3.1% | $394,100 +17.2% |
| 2022 | $4,411 -0.1% | $336,200 +5% |
| 2021 | $4,417 +3.7% | $320,100 +6.5% |
| 2020 | $4,261 +2.6% | $300,500 +1.8% |
| 2019 | $4,155 +5.1% | $295,300 +9.3% |
| 2018 | $3,952 +4.7% | $270,100 +9.7% |
| 2017 | $3,773 +2.2% | $246,300 +2.3% |
| 2016 | $3,692 -6.6% | $240,700 -4% |
| 2015 | $3,951 +3.3% | $250,700 +5.6% |
| 2014 | $3,825 +1.1% | $237,400 -5.9% |
| 2013 | $3,785 -0.5% | $252,300 -1.9% |
| 2012 | $3,805 +5% | $257,100 -1.1% |
| 2011 | $3,623 +1% | $259,900 -2.8% |
| 2010 | $3,587 -3.1% | $267,500 -7.8% |
| 2009 | $3,702 -5.4% | $290,100 -5.8% |
| 2008 | $3,915 +0.5% | $307,800 |
| 2007 | $3,894 +6% | $307,800 +2.9% |
| 2006 | $3,673 +9.5% | $299,100 +22.8% |
| 2005 | $3,355 +17.5% | $243,500 +10% |
| 2004 | $2,856 +2.2% | $221,400 +3.9% |
| 2003 | $2,794 +7.3% | $213,100 +21.9% |
| 2001 | $2,605 +10.6% | $174,800 +21.1% |
| 2000 | $2,355 +4.8% | $144,400 +8.7% |
| 1998 | $2,248 | $132,800 |
Find assessor info on the county website
Neighborhood: Church Street
Nearby homes
- $583,7003 bd2 ba1.2k sqft86 Warren Ave, Marlborough, MA 01752Off Market
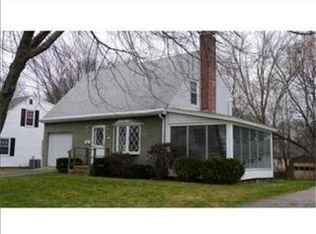
- $662,5004 bd2 ba2.3k sqft96 Warren Ave, Marlborough, MA 01752Off Market
- $614,2004 bd2 ba1.8k sqft84 Warren Ave, Marlborough, MA 01752Off Market
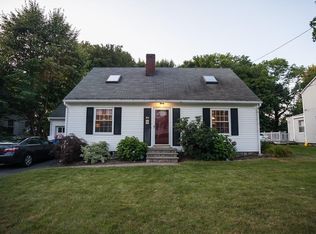
- $--2 bd1 ba1.5k sqft102 Warren Ave APT 3, Marlborough, MA 01752Off Market
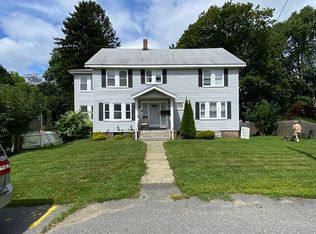
- $391,5001 bd1 ba900 sqft102 Warren Ave APT 4, Marlborough, MA 01752Off Market
- $387,2001 bd1 ba700 sqft102 Warren Ave APT 6, Marlborough, MA 01752Off Market
- $618,4003 bd2 ba1.5k sqft93 Warren Ave, Marlborough, MA 01752Off Market
- $508,7002 bd1 ba1.3k sqft91 Hildreth St, Marlborough, MA 01752Off Market
Nearby schools
GreatSchools rating
- 4/10Francis J. Kane ElementaryGrades: K-5Distance: 1 mi
- 5/101 Lt Charles W. Whitcomb SchoolGrades: 6-8Distance: 0.9 mi
- 4/10Marlborough High SchoolGrades: 9-12Distance: 1.2 mi
Get a cash offer in 3 minutes
Find out how much your home could sell for in as little as 3 minutes with a no-obligation cash offer.
Estimated market value
$596,900
Get a cash offer in 3 minutes
Find out how much your home could sell for in as little as 3 minutes with a no-obligation cash offer.
Estimated market value
$596,900
