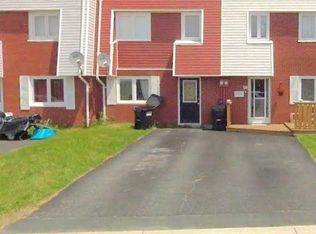
Check out this beautiful and affordable East End townhouse, with a great backyard, including two sheds! The rear shed is even accessible from Harding Rd, and has a small garage door so you can easily store your ATV, motorcycle, etc. A rare find in a townhouse! It's also wired for a generator to supply power to the shed as needed. Just in front of the shed is an additional small patio and a platform for a firepit so you can enjoy your evenings outside. The second shed has been used as a hang-out space, complete with a cozy heater, but could also offer a great amount of additional storage space. The property has been impeccably maintained by the owners, and is move-in ready. The roof was replaced approximately 8-10 years ago, the home has pex plumbing, and a 125 amp breaker panel which was updated by the current owners. On the main floor there is a spacious eat-in kitchen and the freshly painted living room. Upstairs you will find three bedrooms, and the lovely modern bathroom. One of the rooms has a door directly into another bedroom which is currently being used as a dressing room, but could be closed off again if the new owner desires. The basement offers an inviting family room with a bar area, great for entertaining! There is also a large laundry/storage room. In the front you will find paved parking for two cars. Don't miss out on this one. Check out the 3D virtual tour and book your private viewing!
Pending
C$249,900
92 Watson Crescent, St. John's, NL A1A3K4
3beds
1,644sqft
Retail, Single Family Residence
Built in 1978
1,800 Square Feet Lot
$-- Zestimate®
C$152/sqft
C$-- HOA
What's special
Great backyardTwo shedsWired for a generatorAdditional small patioPlatform for a firepitSpacious eat-in kitchenLovely modern bathroom
- 8 days |
- 11 |
- 0 |
Zillow last checked:
Listing updated:
Listed by:
Allison Hull,OTHER,
Hanlon Realty
Source: Newfoundland and Labrador AR,MLS®#: 1299110
Facts & features
Interior
Bedrooms & bathrooms
- Bedrooms: 3
- Bathrooms: 1
- Full bathrooms: 1
Bedroom
- Level: Second
- Area: 120.84 Square Feet
- Dimensions: 8.11x14.9
Bedroom
- Level: Second
- Area: 114.35 Square Feet
- Dimensions: 8.11x14.10
Bedroom
- Level: Second
- Area: 94.64 Square Feet
- Dimensions: 9.1x10.4
Bathroom
- Level: Second
Dining room
- Level: Main
- Area: 111.44 Square Feet
- Dimensions: 8.5x13.11
Family room
- Level: Basement
- Area: 259.62 Square Feet
- Dimensions: 18.4x14.11
Kitchen
- Level: Main
- Area: 125.86 Square Feet
- Dimensions: 9.6x13.11
Laundry
- Level: Basement
- Area: 252.08 Square Feet
- Dimensions: 18.4x13.7
Living room
- Level: Main
- Area: 166.95 Square Feet
- Dimensions: 10.5x15.9
Other
- Level: Basement
- Area: 49.02 Square Feet
- Dimensions: 11.4x4.3
Heating
- Baseboard, Electric
Cooling
- Electric
Appliances
- Included: Refrigerator, Stove, Washer, Dryer
Features
- Flooring: Ceramic/Marble, Cushion/Tile/Lino, Laminate
- Windows: Window Coverings
Interior area
- Total structure area: 1,644
- Total interior livable area: 1,644 sqft
Property
Parking
- Parking features: Storage
- Has uncovered spaces: Yes
Features
- Levels: Two
- Patio & porch: Deck/Patio, Patio(s) and Deck(s)
- Fencing: Back Yard
- Water view: Year Round Road Access
Lot
- Size: 1,800 Square Feet
- Dimensions: 18 x 100
- Features: Landscaped, Bus Service, Under 0.5 Acres
Details
- Additional structures: Shed(s)
- Zoning description: RES
Construction
Type & style
- Home type: SingleFamily
- Property subtype: Retail, Single Family Residence
- Attached to another structure: Yes
Materials
- Vinyl Siding
- Foundation: Concrete
- Roof: Torched-on
Condition
- Year built: 1978
Utilities & green energy
- Sewer: Public Sewer
- Water: Public
- Utilities for property: Cable Connected, Electricity Connected, High Speed Internet, Phone Connected
Community & HOA
Location
- Region: St Johns
Financial & listing details
- Price per square foot: C$152/sqft
- Annual tax amount: C$1,694
- Date on market: 7/9/2026
- Inclusions: Fridge, Stove, Washer, Dryer, deep freezer, pantry cabinet in kitchen, kitchen island, pergola on back deck, window coverings.
Allison Hull,OTHER
Allison Hull,OTHER
(709) 351-2685
By pressing Contact Agent, you agree that the real estate professional identified above may call/text you about your search, which may involve use of automated means and pre-recorded/artificial voices. You don't need to consent as a condition of buying any property, goods, or services. Message/data rates may apply. You also agree to our Terms of Use. Zillow does not endorse any real estate professionals. We may share information about your recent and future site activity with your agent to help them understand what you're looking for in a home.
Price history
Price history is unavailable.
Public tax history
Tax history is unavailable.
Climate risks
Neighborhood: A1A
Nearby schools
GreatSchools rating
No schools nearby
We couldn't find any schools near this home.
Schools provided by the listing agent
- District: St. John's
Source: Newfoundland and Labrador AR. This data may not be complete. We recommend contacting the local school district to confirm school assignments for this home.
- C$389,9006 bd2 ba2.7k sqft32 Drake Cres, St. John's, NL A1A3L3Pending

- C$289,9003 bd1 ba1.1k sqft44 Montague St, St. John's, NL A1A3K7For Sale

- C$249,9002 bd1 ba-- sqft52 Newfoundland Dr, St. John's, NL A1A3E8Pending
- C$239,9003 bd2 ba1.2k sqft30 Newfoundland Dr, St. John's, NL A1A3E8Pending

- C$3,2501 bd1 ba650 sqft11 Lanse Aux Meadow Cres APT 4, Saint Johns Nl, NL A1E0G9New Construction
- C$1,150,0005 bd5 ba6.4k sqft14 Tonbridge Pl, St. John's, NL A1A3Y9For Sale
- C$379,0001.134 Acres41 Marconi Pl, St. John's, NL A1A5C7Lot/Land
- C$595,0004 bd3 ba3.7k sqft28 Mountbatten Dr, St. John's, NL A1A3X7For Sale
Similar homes
- C$289,9003 bd1 ba1.1k sqft44 Montague Street, St. John's, NL A1A3K7For SaleMLS ID #1300010, Cynthia Thornton, RE/MAX Realty Specialists. Newfoundland and Labrador AR
- C$299,0003 bd2 ba1.5k sqft55 Baie Verte Street, St. John's, NL A1E5J6For Sale
 MLS ID #1300327, Jaykumar Patel, Century 21 Seller`s Choice Inc.. Newfoundland and Labrador AR
 - C$259,9002 bd2 ba1.4k sqft39 QUEENS Road UNIT 9, St Johns, NL A1C2A6For Sale
 MLS ID #1300317, Peter Goulding, Hanlon Realty. Newfoundland and Labrador AR
 - C$229,9003 bd1 ba1.1k sqft38 Prince of Wales Street, St John's, NL A1C4M9For Sale
 MLS ID #1299915, Adam Healey, BlueKey Realty Inc.. Newfoundland and Labrador AR
 - C$239,9003 bd1 ba1.5k sqft14 Prospero Place, St. John's, NL A1B3W7For SaleMLS ID #1298111, Eposi Odagwe, Keller Williams Platinum Realty. Newfoundland and Labrador AR
- C$219,9003 bd2 ba1.4k sqft429 Southside Road, St.Johns, NL A1E1A2For SaleMLS ID #1299718, Alexandra Yetman, eXp Realty. Newfoundland and Labrador AR
- C$295,0003 bd1 ba1.4k sqft54 Belvedere Street, St. John's, NL A1C3A5For SaleMLS ID #1297683, Andrew Collingwood, Royal LePage Property Consultants Limited. Newfoundland and Labrador AR
- C$359,9003 bd1 ba1.3k sqft16 McNaughton Drive, St. Johns, NL A1A2E3For SaleMLS ID #1300193, Chad Drover, Keller Williams Platinum Realty. Newfoundland and Labrador AR
- C$275,0003 bd2 ba966 sqft410 Empire Avenue, St. John's, NL A1B1A6For SaleMLS ID #1299356, Catherine Murphy, RE/MAX Realty Specialists. Newfoundland and Labrador AR
- C$269,9003 bd2 ba1.9k sqft6 LeMarchant Road, St. John’s, NL A1C2G5For SaleMLS ID #1298051, Keith Bradbury, RE/MAX Realty Specialists. Newfoundland and Labrador AR
- C$299,0003 bd2 ba1.8k sqft24 Hawker Crescent, St. John's, NL A1E3W4For SaleMLS ID #1299956, Nancy Wadden, Keller Williams Platinum Realty. Newfoundland and Labrador AR
- C$299,9003 bd1 ba1.7k sqft45 Franklyn Avenue, St. John's, NL A1C4L2For SaleMLS ID #1299776, Natalie Tibbo, Hanlon Realty. Newfoundland and Labrador AR
- C$295,0002 bd1 ba1.4k sqft461 Empire Avenue, St. John's, NL A1E1W6For SaleMLS ID #1300077, Valma Budgell, RE/MAX Realty Specialists. Newfoundland and Labrador AR
- C$179,9003 bd1 ba1.2k sqft144 Merrymeeting Road, St. John's, NL A1C2W4For SaleMLS ID #1299642, Balamurali Balasubramani, Century 21 Seller`s Choice Inc.. Newfoundland and Labrador AR
- C$300,0002 bd1 ba885 sqft2 Moreys Lane, Torbay, NL A1K1A4For SaleMLS ID #1298880, Chad Hoyles, HomeLife Experts Realty Inc.. Newfoundland and Labrador AR
- C$299,9005 bd2 ba1.5k sqft67 Cashin Avenue, St. John's, NL A1E3B4For SaleMLS ID #1299507, Jaykumar Patel, Century 21 Seller`s Choice Inc.. Newfoundland and Labrador AR
- C$295,0004 bd2 ba1.3k sqft20 Gear Street, St. John's, NL A1C2J5For SaleMLS ID #1299579, Ian Hutton, Royal LePage Vision Realty. Newfoundland and Labrador AR
- C$295,0003 bd1 ba1.8k sqft21 Blackmarsh Road, St. John's, NL A1E1S2For SaleMLS ID #1297550, Jill Mason, 3% Realty East Coast. Newfoundland and Labrador AR
- C$229,0004 bd1 ba1.6k sqft1 Lester Street, St. John's, NL A1E2P5For SaleMLS ID #1300222, John Riche,e-PRO, Hanlon Realty. Newfoundland and Labrador AR
- C$324,9993 bd1 ba1.7k sqft8 Eric Street, St. John's, NL A1E1P6For SaleMLS ID #1299922, Max Zhong, BlueKey Realty Inc.. Newfoundland and Labrador AR
