
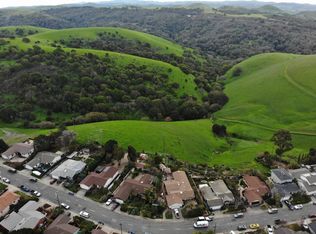
Nestled in the charming hillside community of Crockett, this beautifully updated 3-bedroom, 2-bathroom single-family home offers 1,682 square feet of comfortable, move-in ready living space on a generous 0.25-acre lot — a rare find in today’s market. Thoughtfully refreshed from top to bottom, the home features a newly updated kitchen, brand new flooring throughout, and fresh interior and exterior paint, giving it a crisp, modern feel while preserving the warmth and character of this beloved community. The open and functional layout provides a natural flow between living areas, filled with natural light and framed by picturesque valley views that make every day feel like a retreat. The oversized lot offers exceptional versatility — with dedicated RV and boat access, room to roam, and endless possibilities for outdoor living, gardening, or future expansion. The two-car garage provides convenient parking and ample storage, while the expansive driveway accommodates additional vehicles with ease. Step outside and enjoy all that Crockett has to offer — the renowned 2,100-acre Crockett Hills Regional Park and Bay Area Ridge Trail are right at your doorstep, while the charming historic downtown Crockett, with its beloved local dining and small-town character, is just minutes away. Easy access to Highway 80 puts San Francisco just 30 miles away, making this an ideal home for commuters seeking space, value, and serenity without sacrificing convenience.
For sale
Price cut: $40K (7/22)
$788,000
92 Welle Rd, Crockett, CA 94525
3beds
1,682sqft
:
Get pre-qualified$5,249/mo
Residential, Single Family Residence
Built in 1963
0.25 Acres Lot
$770,600 Zestimate®
$468/sqft
$-- HOA
What's special
- 30 days |
- 1,138 |
- 66 |
Zillow last checked:
Listing updated:
Listed by:
Leo Zhang DRE #02024974 Off:510-739-4000,
Re/max Accord,
Scott Lee DRE #02069011 925-699-1959,
Re/max Accord
Source: Bay East AOR,MLS#: 41140759
Facts & features
Interior
Bedrooms & bathrooms
- Bedrooms: 3
- Bathrooms: 2
- Full bathrooms: 2
Rooms
- Room types: Main Entry, Family Room, Storage
Kitchen
- Features: 220 Volt Outlet, Counter - Solid Surface
Heating
- Forced Air
Cooling
- Ceiling Fan(s)
Appliances
- Laundry: Hookups Only
Features
- Storage, Counter - Solid Surface
- Flooring: Laminate
- Windows: Window Coverings
- Number of fireplaces: 2
- Fireplace features: Brick, Family Room, Gas
Interior area
- Total structure area: 1,682
- Total interior livable area: 1,682 sqft
Property
Parking
- Total spaces: 2
- Parking features: Attached, Garage, Off Street
- Garage spaces: 2
Features
- Levels: One
- Stories: 1
- Pool features: None
- Fencing: Fenced
Lot
- Size: 0.25 Acres
- Features: Irregular Lot, Back Yard, Front Yard, Side Yard
Details
- Parcel number: 3542520170
- Special conditions: Standard
Construction
Type & style
- Home type: SingleFamily
- Architectural style: Traditional
- Property subtype: Residential, Single Family Residence
Materials
- Stucco
- Roof: Metal
Condition
- Existing
- New construction: No
- Year built: 1963
Utilities & green energy
- Electric: No Solar, 220 Volts in Kitchen, 220 Volts in Laundry
- Sewer: Public Sewer
- Water: Public
Community & HOA
Community
- Subdivision: None
HOA
- Has HOA: No
Location
- Region: Crockett
Financial & listing details
- Price per square foot: $468/sqft
- Tax assessed value: $425,792
- Annual tax amount: $6,191
- Price range: $788K - $788K
- Date on market: 7/7/2026
- Listing agreement: Excl Right
- Listing terms: Cash,Conventional
- Electric utility on property: Yes
Estimated market value
$770,600
$732,000 - $809,000
$4,086/mo
Price history
| Date | Event | Price |
|---|---|---|
| 7/22/2026 | Price change | $788,000-4.8%$468/sqft |
Source:  Bay East AOR #41140759 Report a problem Bay East AOR #41140759 Report a problem | ||
| 7/8/2026 | Listed for sale | $828,000+38%$492/sqft |
Source: Bay East AOR #41140759 Report a problem | ||
| 5/12/2026 | Sold | $600,000+77%$357/sqft |
Source: Public Record Report a problem | ||
| 10/14/2011 | Sold | $339,000$202/sqft |
Source: CCAR #40540336 Report a problem | ||
| 9/10/2011 | Pending sale | $339,000$202/sqft |
Source: Intero Real Estate Services #40540336 Report a problem | ||
| 8/26/2011 | Listed for sale | $339,000$202/sqft |
Source: Solano Pacific Corporation #21122984 Report a problem | ||
Public tax history
| Year | Property taxes | Tax assessment |
|---|---|---|
| 2025 | $6,191 +2.2% | $425,792 +2% |
| 2024 | $6,059 +3% | $417,444 +2% |
| 2023 | $5,883 +0.7% | $409,259 +2% |
| 2022 | $5,842 +3.6% | $401,236 +2% |
| 2021 | $5,641 +0.9% | $393,369 +1% |
| 2020 | $5,588 +1.7% | $389,337 +2% |
| 2019 | $5,496 +2.7% | $381,704 +2% |
| 2018 | $5,351 +2% | $374,220 +2% |
| 2017 | $5,246 +6.6% | $366,883 +2% |
| 2016 | $4,923 +2.8% | $359,690 +1.5% |
| 2015 | $4,788 | $354,288 +2% |
| 2014 | $4,788 | $347,349 +12.2% |
| 2013 | -- | $309,500 -1.4% |
| 2012 | -- | $314,000 +463.5% |
| 2011 | -- | $55,727 +0.8% |
| 2010 | -- | $55,311 -0.2% |
| 2009 | -- | $55,443 +2% |
| 2008 | -- | $54,357 +2% |
| 2007 | -- | $53,292 +2% |
| 2006 | -- | $52,248 +2% |
| 2005 | -- | $51,225 +2% |
| 2004 | -- | $50,221 +1.9% |
| 2003 | -- | $49,301 +2% |
| 2002 | -- | $48,336 +2% |
| 2001 | -- | $47,389 |
Find assessor info on the county website
Monthly payment
Est. payment
Payment breakdown
Explore the cost of this home by adjusting the details. Changes won't be saved.Climate risks
Neighborhood: 94525
Nearby schools
GreatSchools rating
- 5/10Rodeo Hills Elementary SchoolGrades: K-5Distance: 3.4 mi
- 4/10Carquinez Middle SchoolGrades: 6-8Distance: 0.6 mi
- 6/10John Swett High SchoolGrades: 9-12Distance: 0.7 mi
- $689,5003 bd2 ba1.4k sqft100 Welle Rd, Crockett, CA 94525Off Market
- $811,5004 bd3 ba2.3k sqft76 Welle Rd, Crockett, CA 94525Off Market
- $663,0003 bd2 ba1.3k sqft108 Welle Rd, Crockett, CA 94525Off Market
- $720,4003 bd2 ba1.5k sqft66 Welle Rd, Crockett, CA 94525Off Market
- $696,1003 bd2 ba1.1k sqft91 Welle Rd, Crockett, CA 94525Off Market
- $618,3003 bd2 ba1.4k sqft99 Welle Rd, Crockett, CA 94525Off Market
- $684,0003 bd2 ba1.4k sqft83 Welle Rd, Crockett, CA 94525Off Market
- $656,7003 bd2 ba1.1k sqft116 Welle Rd, Crockett, CA 94525Off Market
A local agent can set up tours, give advice and negotiate with sellers.
Similar homes
- $697,5004 bd4 ba2.4k sqft43 Garthe Court, Vallejo, CA 94591For Sale
 MLS ID #326065251, GM Sivia, A-1 Realty & Mortgage. BAREIS
 - $795,0003 bd2 ba1.3k sqft2303 Monte Vista Dr, Pinole, CA 94564For Sale
 MLS ID #41143339, Marc Guay. bridgeMLS/CCAR/Bay East AOR
 - $799,0003 bd2 ba1.4k sqft2072 Chalomar Rd, Concord, CA 94518For Sale
 MLS ID #41144150, Stacy Hale. CCAR
 - $699,9993 bd3 ba1.5k sqft1003 Ignacio Ct, Pinole, CA 94564For Sale
 MLS ID #41144046, Rahim Kakar. CCAR
 - $805,0004 bd3 ba1.7k sqft4324 Fran Way, Richmond, CA 94803For SaleMLS ID #41141303, Brett Barnes. CCAR
- $815,0003 bd2 ba1.6k sqft1478 Coventry Rd, Concord, CA 94518For SaleMLS ID #41143793, Tiffany Sutton. CCAR
- $685,0005 bd4 ba2k sqft235 Toledo Ct, Vallejo, CA 94591For SaleMLS ID #41142668, Moya Robinson. bridgeMLS/CCAR/Bay East AOR
- $825,0003 bd2 ba1.5k sqft503 Kay Ann Ct, El Sobrante, CA 94803For SaleMLS ID #41143114, Mike Rowland. CCAR
- $779,0003 bd2 ba1.1k sqft263 Morello Ave, Martinez, CA 94553For SaleMLS ID #41138720, Amber Baesa. bridgeMLS/CCAR/Bay East AOR
- $659,0003 bd2 ba1.4k sqft2540 Tara Hills Dr, San Pablo, CA 94806For SaleMLS ID #41143956, Gary Torretta. CCAR
- $759,0003 bd2 ba1.5k sqft2309 Julia Ct, Pinole, CA 94564For SaleMLS ID #41140216, Viktor Manrique. CCAR
- $725,0003 bd2 ba1.3k sqft210 Vista Way, Martinez, CA 94553For SaleMLS ID #41141213, Scott Alford. CCAR
- $675,0003 bd2 ba1.5k sqft1334 7th St, Rodeo, CA 94572For SaleMLS ID #426131456, Dennis Sanchez DRE #01906875, KW Advisors. SFAR
- $850,0003 bd3 ba1.9k sqft3121 Alhambra Avenue, Martinez, CA 94553For SaleMLS ID #326059064, Manny Cabrera, Redfin. BAREIS
- $769,0003 bd2 ba1.6k sqft1760 Douglas Ter, Pleasant Hill, CA 94523For SaleMLS ID #41142702, Gilda Whitehead. CCAR
- $825,0004 bd2 ba1.9k sqft1260 Meadow Ln, Concord, CA 94520For SaleMLS ID #ML82055757, Bernard Tan. MLSListings Inc
- $674,8883 bd2 ba1.1k sqft2358 Galway Rd, San Pablo, CA 94806For SaleMLS ID #41143060, Kelly Morgan. CCAR
- $648,0003 bd3 ba1.9k sqft265 Toledo Ct, Vallejo, CA 94591For SaleMLS ID #41134468, Laarni Sanchez. CCAR
- $798,0004 bd2 ba1.5k sqft5880 Olinda Rd, El Sobrante, CA 94803For SaleMLS ID #425090704, YanYan Zhuo DRE #02039357, Coldwell Banker Realty. SFAR
- $849,0004 bd3 ba2k sqft1361 La Vista Ave, Concord, CA 94521For SaleMLS ID #41141733, Jennifer Stojanovich. CCAR
Local buyer's agents are ready to help
