Unexpected pleasures greet you at every turn with this well-built & impeccably maintained 3-BR, 2-BA, 1556 SF, 1-level home surrounded by a rich array of colorful & soothing garden & woodland delights. Interior features spacious greatroom w/fully applianced kitchen, island w/eating bar & large windowed view of private, diverse & ornately landscaped back yard off kitchen window. Dining area w/rich warm interior touches, large windowed view & french door to 12' covered patio facing garden setting. Spacious vaulted living room area gives ample space for a multiple of layout options. Master BR w/vaulted ceiling, 10' x 10' 'ensuite' BA w/ample storage/closet space features large walk-in shower for spacious reprieve. Mudroom with W/D & floor to ceiling storage w/access to 420 SF garage w/opener & W/W shelving-storage. The lush grounds feature a rich array of colors & seasonal flavors! From easy keeper rhodies to fragrant lavender, daisies to daffodils, red hot pokers to sweet cherries, Japanese maple to Lupine, any & all berries (goose, blue, rasp, straw) & every plant in between! The lower level of property features a healthy grove of cedar w/fenced yard & access to decommissioned railroad path leading to the dam. Enjoy fresh eggs every morning from chickens crooning & laying in their custom hen house w/fenced arena. Enjoy easterly views of the Cascade Range and filtered views of Lookout Point Reservoir (see pic's of home & Dexter Lake). An ideal sub-division w/outdoor recreation at your back door - nearby trails, parks, boat docks, popular Dexter Lake & nearby covered bridges as neighbors. This newly revitalized bedroom community of Lowell is conveniently located less than 20 minutes from Eugene/Springfield. A commute that's easy on the eyes with sunsets that take your breath away. Seller extends $10,000 contribution to buyer's closing costs as a welcome wagon to your new home!
Sold
$439,000
92 Wetleau Dr, Lowell, OR 97452
3beds
1,556sqft
Residential, Single Family Residence
Built in 2012
10,018 Square Feet Lot
$455,800 Zestimate®
$282/sqft
$2,434 Estimated rent
Home value
$455,800
$433,000 - $479,000
$2,434/mo
Zestimate® history
Owner options
List your home for rent
$2,434/mo
Rent Zestimate®
Find your next renter with Zillow Rental Manager. Plus, with online applications, you can quickly screen prospective tenants – for free.
$2,434/mo
Rent Zestimate®
Refinance and save
$2,662/mo
Est. payment
Refinancing to a lower rate could help reduce your monthly payments and save thousands over the life of the loan.
$2,662/mo
Est. payment
Explore your selling options
Work with a Zillow partner agent
Leverage their expertise and Zillow's premium Showcase listings to get your home seen by more buyers.
Get startedList with your own agent
Get your home in front of millions of buyers by listing it on Zillow.
Learn how to do itSell it yourself
Take full control of how buyers see your home on Zillow by listing For Sale by Owner (FSBO).
List your homeWhat's special
Popular dexter lakeBoat docksSpacious greatroomBack doorEasy keeper rhodiesFrench doorApplianced kitchen
Zillow last checked:
Listing updated:
Listed by:
Sally Harmon 541-790-1679,
Oakridge Real Estate
Bought with:
Daniel Goss, 200707056
Keller Williams Realty Eugene and Springfield
Source: RMLS (OR),MLS#: 23578495
Facts & features
Interior
Bedrooms & bathrooms
- Bedrooms: 3
- Bathrooms: 2
- Full bathrooms: 2
- Main level bathrooms: 2
Rooms
- Room types: Bedroom 2, Bedroom 3, Dining Room, Family Room, Kitchen, Living Room, Primary Bedroom
Primary bedroom
- Features: Bathroom, Closet, Vaulted Ceiling, Walkin Shower, Wallto Wall Carpet
- Level: Main
- Area: 195
- Dimensions: 15 x 13
Bedroom 2
- Features: Walkin Closet, Wallto Wall Carpet
- Level: Main
- Area: 110
- Dimensions: 11 x 10
Bedroom 3
- Features: Closet Organizer, Wallto Wall Carpet
- Level: Main
- Area: 110
- Dimensions: 11 x 10
Dining room
- Features: Exterior Entry, French Doors, Vaulted Ceiling, Wallto Wall Carpet
- Level: Main
Kitchen
- Features: Dishwasher, Microwave, Free Standing Range, Free Standing Refrigerator, Vinyl Floor
- Level: Main
- Area: 144
- Width: 12
Living room
- Features: Exterior Entry, French Doors, Great Room, Living Room Dining Room Combo, Vaulted Ceiling, Wallto Wall Carpet
- Level: Main
Heating
- Ductless, Heat Pump, Wall Furnace
Cooling
- Heat Pump
Appliances
- Included: Cooktop, Dishwasher, Disposal, Free-Standing Range, Free-Standing Refrigerator, Microwave, Plumbed For Ice Maker, Range Hood, Stainless Steel Appliance(s), Washer/Dryer, Electric Water Heater
Features
- High Ceilings, Vaulted Ceiling(s), Walk-In Closet(s), Closet Organizer, Great Room, Living Room Dining Room Combo, Bathroom, Closet, Walkin Shower, Kitchen Island
- Flooring: Vinyl, Wall to Wall Carpet
- Doors: Storm Door(s), French Doors
- Windows: Double Pane Windows, Vinyl Frames
- Basement: Crawl Space
Interior area
- Total structure area: 1,556
- Total interior livable area: 1,556 sqft
Property
Parking
- Total spaces: 2
- Parking features: Driveway, Off Street, Garage Door Opener, Attached
- Attached garage spaces: 2
- Has uncovered spaces: Yes
Accessibility
- Accessibility features: Accessible Doors, Accessible Full Bath, Garage On Main, Kitchen Cabinets, Main Floor Bedroom Bath, Minimal Steps, One Level, Parking, Utility Room On Main, Walkin Shower, Accessibility
Features
- Levels: One
- Stories: 1
- Patio & porch: Covered Patio, Porch
- Exterior features: Garden, Yard, Exterior Entry
- Fencing: Fenced
- Has view: Yes
- View description: Lake, Mountain(s), Trees/Woods
- Has water view: Yes
- Water view: Lake
Lot
- Size: 10,018 Square Feet
- Features: Level, Sloped, Wooded, SqFt 10000 to 14999
Details
- Additional structures: PoultryCoop
- Parcel number: 1843737
- Zoning: res
Construction
Type & style
- Home type: SingleFamily
- Architectural style: Contemporary
- Property subtype: Residential, Single Family Residence
Materials
- Cement Siding, Lap Siding
- Foundation: Stem Wall
- Roof: Composition
Condition
- Resale
- New construction: No
- Year built: 2012
Utilities & green energy
- Sewer: Public Sewer
- Water: Public
- Utilities for property: Cable Connected
Community & HOA
Community
- Security: Entry, Security Lights
HOA
- Has HOA: No
Location
- Region: Lowell
Financial & listing details
- Price per square foot: $282/sqft
- Tax assessed value: $400,081
- Annual tax amount: $2,439
- Date on market: 6/19/2023
- Cumulative days on market: 90 days
- Listing terms: Cash,Conventional,FHA,USDA Loan,VA Loan
- Road surface type: Paved
Price history
| Date | Event | Price |
|---|---|---|
| 10/27/2023 | Sold | $439,000$282/sqft |
Source:  RMLS (OR) #23578495 Report a problem RMLS (OR) #23578495 Report a problem | ||
| 9/19/2023 | Pending sale | $439,000$282/sqft |
Source: RMLS (OR) #23578495 Report a problem | ||
| 9/15/2023 | Price change | $439,000-1.8%$282/sqft |
Source: RMLS (OR) #23578495 Report a problem | ||
| 8/16/2023 | Price change | $447,000-0.6%$287/sqft |
Source: RMLS (OR) #23578495 Report a problem | ||
| 7/3/2023 | Price change | $449,500-6%$289/sqft |
Source: RMLS (OR) #23578495 Report a problem | ||
| 6/19/2023 | Listed for sale | $478,000+11.2%$307/sqft |
Source: RMLS (OR) #23578495 Report a problem | ||
| 9/24/2022 | Listing removed | -- |
Source: Owner Report a problem | ||
| 9/19/2022 | Listed for sale | $430,000+866%$276/sqft |
Source: Owner Report a problem | ||
| 7/26/2012 | Sold | $44,512$29/sqft |
Source: Public Record Report a problem | ||
Public tax history
| Year | Property taxes | Tax assessment |
|---|---|---|
| 2025 | $2,959 +13.9% | $190,033 +3% |
| 2024 | $2,598 +2.7% | $184,499 +3% |
| 2023 | $2,530 +3.7% | $179,126 +3% |
| 2022 | $2,440 +2.8% | $173,909 +3% |
| 2021 | $2,373 +3.2% | $168,844 +3% |
| 2020 | $2,299 +4% | $163,927 +3% |
| 2019 | $2,212 +3.2% | $159,153 +3% |
| 2018 | $2,143 | $154,518 +3% |
| 2017 | $2,143 +13% | $150,017 +3% |
| 2016 | $1,897 +3% | $145,648 +3% |
| 2015 | $1,841 +1.9% | $141,406 +3% |
| 2014 | $1,806 +6.9% | $137,287 +3% |
| 2013 | $1,690 +320.3% | $133,288 +310.3% |
| 2012 | $402 | $32,488 +3% |
| 2011 | -- | $31,542 +1184.3% |
| 2010 | -- | $2,456 |
Find assessor info on the county website
Neighborhood: 97452
Nearby homes
- $--0.27 Acres446 Pacific Crest Way, Lowell, OR 97452Off Market

- $443,6003 bd2 ba1.5k sqft84 Wetleau Dr, Lowell, OR 97452Off Market
- $438,1003 bd2 ba1.5k sqft72 Wetleau Dr, Lowell, OR 97452Off Market
- $--0.36 Acres458 Pacific Crest Way, Lowell, OR 97452Off Market
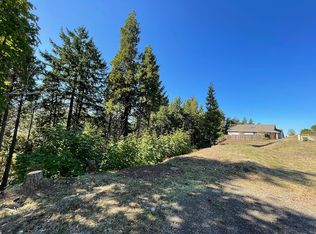
- $390,2003 bd2 ba1.1k sqft97 Wetleau Dr, Lowell, OR 97452Off Market
- $418,9004 bd2 ba1.4k sqft81 Wetleau Dr, Lowell, OR 97452Off Market
- $399,1003 bd2 ba1.2k sqft94 Wetleau Dr, Lowell, OR 97452Off Market
- $490,0003 bd3 ba1.7k sqft60 Wetleau Dr, Lowell, OR 97452Off Market
Nearby schools
GreatSchools rating
- 7/10Lundy Elementary SchoolGrades: K-6Distance: 0.4 mi
- 4/10Lowell Junior/Senior High SchoolGrades: 7-12Distance: 0.3 mi
Schools provided by the listing agent
- Elementary: Lundy
- Middle: Lowell
- High: Lowell
Source: RMLS (OR). This data may not be complete. We recommend contacting the local school district to confirm school assignments for this home.


Get pre-qualified for a loan
At Zillow Home Loans, we can pre-qualify you in as little as 5 minutes with no impact to your credit score.An equal housing lender. NMLS #10287.
Sell for more on Zillow
Get a Zillow Showcase℠ listing at no additional cost and you could sell for .
$455,800
2% more
+$9,116
With Zillow Showcase(estimated)
$464,916
- Oregon
- Lane County
- Lowell
- 97452
- 92 Wetleau Dr
Nearby cities
Nearby zip codes
Other Lowell Topics
