If lifestyle and setting matter, this immaculate, move-in-ready home in the highly desired community of Rotonda West is sure to captivate you. Perfectly positioned on a rare double lot with an unparalleled intersecting canal view, this residence offers a sense of space, privacy, and scenic beauty that is hard to find. From the moment you arrive, the property's curb appeal is further enhanced by manicured tropical landscaping, bordered by concrete edging, creating a picture-perfect welcome. Inside, guests are greeted by soaring cathedral ceilings and a fresh, neutral color palette that enhances the home’s bright, open feel. At the heart of the home lies a spacious kitchen featuring abundant cabinetry, GE stainless steel appliances, a pantry closet, and a raised breakfast bar with seating for four. A nearby dining room provides space for more formal gatherings, all while staying connected to the main living areas. Expansive sliders in the great room open to the lanai, seamlessly blending indoor and outdoor living. Here, a sparkling pool serves as the centerpiece, with intersecting canals providing a tranquil backdrop—an ever-changing view of water and sky that embodies the essence of Florida living. The split floor plan ensures privacy and comfort for both owners and guests. The primary suite offers a private retreat with dual walk-in closets and an ensuite bath featuring a spacious walk-in shower. Bedrooms two and three share a full bath with direct access to the pool deck, making entertaining a breeze. Practical updates add peace of mind, including a new roof (2021), accordion hurricane shutters, an automated hurricane shutter on the lanai, a whole-house generator (run by gas or propane), a new pool cage with a panoramic screen, a zoned lawn irrigation system (fed from the canal), and fresh exterior paint. Beyond the home, Rotonda West offers five golf courses, nearby pristine beaches at Boca Grande and Englewood, as well as the vibrant shops, restaurants, and farmers’ markets of Dearborn Street. This residence has been a cherished gathering place for family and friends—its expansive double lot, intersecting canal setting, and furnished offering make it truly move-in ready. Bring your flip-flops, step into paradise, and start living every day like it’s a vacation.
Sold for $425,000
$425,000
92 WHITE MARSH LANE, ROTONDA WEST, FL 33947
3beds
1,914sqft
Single Family Residence
Built in 2001
0.46 Acres Lot
$424,100 Zestimate®
$222/sqft
$3,888 Estimated rent
Home value
$424,100
$382,000 - $471,000
$3,888/mo
Zestimate® history
Owner options
List your home for rent
$3,888/mo
Rent Zestimate®
Find your next renter with Zillow Rental Manager. Plus, with online applications, you can quickly screen prospective tenants – for free.
$3,888/mo
Rent Zestimate®
Refinance and save
$2,898/mo
Est. payment
Refinancing to a lower rate could help reduce your monthly payments and save thousands over the life of the loan.
$2,898/mo
Est. payment
Explore your selling options
Work with a Zillow partner agent
Leverage their expertise and Zillow's premium Showcase listings to get your home seen by more buyers.
Get startedList with your own agent
Get your home in front of millions of buyers by listing it on Zillow.
Learn how to do itSell it yourself
Take full control of how buyers see your home on Zillow by listing For Sale by Owner (FSBO).
List your homeWhat's special
Raised breakfast barSparkling poolEnsuite bathTranquil backdropIntersecting canal viewSoaring cathedral ceilingsFresh neutral color palette
Zillow last checked:
Listing updated:
Listed by:
Terri Hesse 941-662-6466,
PARADISE EXCLUSIVE INC 941-698-0303,
Patrick Hesse 618-381-8612,
PARADISE EXCLUSIVE INC
Bought with:
Scott Hesse, 3318703
PARADISE EXCLUSIVE INC
Source: Stellar MLS,MLS#: D6143923 Originating MLS: Englewood
Originating MLS: Englewood
Facts & features
Interior
Bedrooms & bathrooms
- Bedrooms: 3
- Bathrooms: 2
- Full bathrooms: 2
Rooms
- Room types: Utility Room
Primary bedroom
- Description: Room1
- Features: Ceiling Fan(s), En Suite Bathroom, Walk-In Closet(s)
- Level: First
- Area: 196 Square Feet
- Dimensions: 14x14
Bedroom 2
- Description: Room6
- Features: Ceiling Fan(s), Built-in Closet
- Level: First
- Area: 225 Square Feet
- Dimensions: 15x15
Bedroom 3
- Description: Room8
- Features: Ceiling Fan(s), Built-in Closet
- Level: First
- Area: 169 Square Feet
- Dimensions: 13x13
Primary bathroom
- Description: Room2
- Features: Shower No Tub
- Level: First
- Area: 126 Square Feet
- Dimensions: 14x9
Bathroom 2
- Description: Room7
- Features: Tub With Shower
- Level: First
- Area: 70 Square Feet
- Dimensions: 7x10
Balcony porch lanai
- Description: Room10
- Features: Ceiling Fan(s)
- Level: First
- Area: 192 Square Feet
- Dimensions: 16x12
Dinette
- Description: Room4
- Level: First
- Area: 49 Square Feet
- Dimensions: 7x7
Kitchen
- Description: Room5
- Features: Breakfast Bar, Ceiling Fan(s), Pantry
- Level: First
- Area: 140 Square Feet
- Dimensions: 14x10
Laundry
- Description: Room9
- Level: First
- Area: 49 Square Feet
- Dimensions: 7x7
Living room
- Description: Room3
- Features: Ceiling Fan(s)
- Level: First
- Area: 252 Square Feet
- Dimensions: 14x18
Heating
- Central, Electric
Cooling
- Central Air
Appliances
- Included: Dishwasher, Disposal, Dryer, Electric Water Heater, Microwave, Range, Refrigerator, Washer
- Laundry: Inside, Laundry Room
Features
- Cathedral Ceiling(s), Ceiling Fan(s), Eating Space In Kitchen, High Ceilings, Primary Bedroom Main Floor, Split Bedroom, Thermostat, Walk-In Closet(s)
- Flooring: Carpet, Ceramic Tile
- Doors: Sliding Doors
- Windows: Blinds, Shutters, Window Treatments, Hurricane Shutters
- Has fireplace: No
Interior area
- Total structure area: 2,621
- Total interior livable area: 1,914 sqft
Property
Parking
- Total spaces: 2
- Parking features: Driveway, Garage Door Opener, Workshop in Garage
- Attached garage spaces: 2
- Has uncovered spaces: Yes
- Details: Garage Dimensions: 21x23
Features
- Levels: One
- Stories: 1
- Patio & porch: Covered, Enclosed, Front Porch, Porch, Rear Porch, Screened
- Exterior features: Irrigation System, Rain Gutters
- Has private pool: Yes
- Pool features: Gunite, In Ground, Screen Enclosure
- Has view: Yes
- View description: Water, Canal
- Has water view: Yes
- Water view: Water,Canal
- Waterfront features: Canal Front, Canal - Freshwater, Brackish Water Access, Brackish Canal Access, Freshwater Canal Access, River Access
Lot
- Size: 0.46 Acres
- Dimensions: 160 x 125
- Features: FloodZone, In County, Landscaped, Level, Near Golf Course, Near Marina, Oversized Lot
- Residential vegetation: Trees/Landscaped
Details
- Additional parcels included: 412024405015
- Parcel number: 412024405015
- Zoning: RSF5
- Special conditions: None
Construction
Type & style
- Home type: SingleFamily
- Architectural style: Florida
- Property subtype: Single Family Residence
Materials
- Block, Stucco
- Foundation: Slab
- Roof: Shingle
Condition
- Completed
- New construction: No
- Year built: 2001
Utilities & green energy
- Sewer: Public Sewer
- Water: Canal/Lake For Irrigation, Public
- Utilities for property: BB/HS Internet Available, Cable Available, Electricity Connected, Public, Sewer Connected, Water Connected
Community & HOA
Community
- Features: Canal Front, Deed Restrictions, Golf
- Security: Smoke Detector(s)
- Pet fee: $0 monthly
- Subdivision: ROTONDA WEST WHITE MARSH
HOA
- Has HOA: Yes
- Services included: Manager
- HOA fee: $32 monthly
- HOA name: Derrick Hedges
- HOA phone: 941-697-6788
Location
- Region: Rotonda West
Financial & listing details
- Price per square foot: $222/sqft
- Tax assessed value: $369,454
- Annual tax amount: $6,589
- Date on market: 10/15/2025
- Cumulative days on market: 20 days
- Listing terms: Cash,Conventional,FHA,VA Loan
- Ownership: Fee Simple
- Total actual rent: 0
- Electric utility on property: Yes
- Road surface type: Paved
Price history
| Date | Event | Price |
|---|---|---|
| 12/17/2025 | Sold | $425,000-5.5%$222/sqft |
Source:  Stellar MLS #D6143923 Report a problem Stellar MLS #D6143923 Report a problem | ||
| 11/4/2025 | Pending sale | $449,900$235/sqft |
Source: Stellar MLS #D6143923 Report a problem | ||
| 10/15/2025 | Listed for sale | $449,900-5.3%$235/sqft |
Source: Stellar MLS #D6143923 Report a problem | ||
| 5/13/2025 | Listing removed | $475,000$248/sqft |
Source: Stellar MLS #C7499823 Report a problem | ||
| 2/26/2025 | Price change | $475,000-4.8%$248/sqft |
Source: Stellar MLS #C7499823 Report a problem | ||
| 11/12/2024 | Listed for sale | $499,000+6.2%$261/sqft |
Source: Stellar MLS #C7499823 Report a problem | ||
| 4/10/2024 | Sold | $470,000-1.1%$246/sqft |
Source: Stellar MLS #D6132618 Report a problem | ||
| 3/7/2024 | Pending sale | $475,000$248/sqft |
Source: Stellar MLS #D6132618 Report a problem | ||
| 3/4/2024 | Price change | $475,000-5%$248/sqft |
Source: Stellar MLS #D6132618 Report a problem | ||
| 1/15/2024 | Price change | $500,000-9.1%$261/sqft |
Source: Stellar MLS #D6132618 Report a problem | ||
| 10/2/2023 | Listed for sale | $550,000+8361.5%$287/sqft |
Source: Stellar MLS #D6132618 Report a problem | ||
| 2/8/2001 | Sold | $6,500$3/sqft |
Source: Public Record Report a problem | ||
Public tax history
| Year | Property taxes | Tax assessment |
|---|---|---|
| 2025 | $4,444 -32.6% | $279,771 -16% |
| 2024 | $6,589 +3.8% | $332,874 +10.5% |
| 2023 | $6,351 +8.6% | $301,127 +9.5% |
| 2022 | $5,847 +13.7% | $275,103 +10% |
| 2021 | $5,141 +10.2% | $250,094 +7.2% |
| 2020 | $4,667 +6.9% | $233,339 +2.6% |
| 2019 | $4,368 +10.7% | $227,454 +6.5% |
| 2018 | $3,946 | $213,541 -1.7% |
| 2017 | $3,946 -2.7% | $217,261 +4.6% |
| 2016 | $4,057 +1.9% | $207,796 +10% |
| 2015 | $3,982 +8.4% | $188,905 +9.1% |
| 2014 | $3,674 +33.2% | $173,147 +15% |
| 2013 | $2,759 +6.6% | $150,549 -11.9% |
| 2012 | $2,588 -11.2% | $170,915 |
| 2011 | $2,913 -7.4% | $170,915 -5.9% |
| 2010 | $3,145 -3.3% | $181,566 -9.9% |
| 2009 | $3,252 | $201,469 |
Find assessor info on the county website
Neighborhood: 33947
Nearby homes
- $530,49810,001 Square Feet88 White Marsh Ln, Rotonda West, FL 33947Off Market

- $574,4003 bd2 ba2.2k sqft94 White Marsh Ln, Rotonda West, FL 33947Off Market
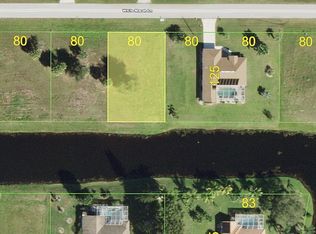
- $60,0000.303 Acres89 White Marsh Ln, Rotonda West, FL 33947Off Market

- $60,000-- bd-- ba-- sqft86 White Marsh Ln, Rotonda West, FL 33947Sold
- $60,00010,000 Square Feet86 White Marsh Ln #320, Rotonda West, FL 33947Sold
- $518,3829,997 Square Feet96 White Marsh Ln, Rotonda West, FL 33947Off Market
- $533,2004 bd3 ba2.4k sqft93 White Marsh Ln, Rotonda West, FL 33947Off Market
- $40,0008,799 Square Feet87 White Marsh Ln, Rotonda West, FL 33947Off Market
Nearby schools
GreatSchools rating
- 8/10Vineland Elementary SchoolGrades: PK-5Distance: 2.2 mi
- 7/10L. A. Ainger Middle SchoolGrades: 6-8Distance: 2.3 mi
- 5/10Lemon Bay High SchoolGrades: 9-12Distance: 5 mi
Schools provided by the listing agent
- Elementary: Vineland Elementary
- Middle: L.A. Ainger Middle
- High: Lemon Bay High
Source: Stellar MLS. This data may not be complete. We recommend contacting the local school district to confirm school assignments for this home.


Get pre-qualified for a loan
At Zillow Home Loans, we can pre-qualify you in as little as 5 minutes with no impact to your credit score.An equal housing lender. NMLS #10287.
Sell for more on Zillow
Get a Zillow Showcase℠ listing at no additional cost and you could sell for .
$424,100
2% more
+$8,482
With Zillow Showcase(estimated)
$432,582
- Florida
- Charlotte County
- Rotonda West
- 33947
- 92 WHITE MARSH LANE
Nearby cities
Nearby zip codes
Other Rotonda West Topics
