Skip main navigation
Sold for $419,000
  • $419,000

    92 Wild Turkey Way, Lillington, NC 27546

    4beds
    3,104sqft
    Single Family Residence
    Built in 2024
    -- sqft lot
    $418,500 Zestimate®
    $135/sqft
    $3,037 Estimated rent

    Home value

    $418,500

    $398,000 - $444,000

    $3,037/mo

    Zestimate® history
    Loading
    Loading...

    Owner options

    List your home for rent

    $3,037/mo

    Rent Zestimate®

    Find your next renter with Zillow Rental Manager. Plus, with online applications, you can quickly screen prospective tenants – for free.

    Learn more

    $3,037/mo

    Rent Zestimate®

    Refinance and save

    $2,540/mo

    Est. payment

    Refinancing to a lower rate could help reduce your monthly payments and save thousands over the life of the loan.

    See today's rates

    $2,540/mo

    Est. payment

    Explore your selling options

    Work with a Zillow partner agent

    Leverage their expertise and Zillow's premium Showcase listings to get your home seen by more buyers.

    Get started

    List with your own agent

    Get your home in front of millions of buyers by listing it on Zillow.

    Learn how to do it

    Sell it yourself

    Take full control of how buyers see your home on Zillow by listing For Sale by Owner (FSBO).

    List your home

    What's special

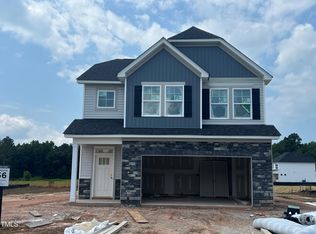
    Introducing our exquisite Hickory floor plan, meticulously designed to leave a lasting impression. This home effortlessly blends sophistication with practicality, creating a space you'll adore returning to. Step inside and experience a vast and welcoming open-concept living area. The kitchen seamlessly merges into the dining space and great room, offering an ideal setting for hosting guests or enjoying precious moments with loved ones. The kitchen is equipped with modern appliances, ample counter space, and a central island, simplifying meal prep. The dedicated study provides you with a private oasis to work from home or indulge in your hobbies. This secluded space ensures tranquility, allowing you to concentrate and boost your productivity. The deluxe owners' bath is another highlight of this plan, designed to provide ultimate relaxation. The owner's suite boasts a spacious bedroom flooded with natural light, a generously sized closet, and an ensuite bathroom that resembles a spa retreat. The added bonus is the third floor media room. Experience the epitome of comfort and elegance.

    Zillow last checked:

    Listing updated:

    Source: Davidson Homes, Inc.MLS Logo

    Facts & features

    Interior

    Bedrooms & bathrooms
    • Bedrooms: 4
    • Bathrooms: 5
    • Full bathrooms: 4
    • 1/2 bathrooms: 1
    Interior area
    • Total interior livable area: 3,104 sqft

    Property

    Parking
    • Total spaces: 2
    • Parking features: Garage
    • Garage spaces: 2
    Features
    • Levels: 3.0
    • Stories: 3
    Details
    • Parcel number: 130529001958

    Construction

    Type & style
    • Home type: SingleFamily
    • Property subtype: Single Family Residence
    Condition
    • New Construction,Under Construction
    • New construction: Yes
    • Year built: 2024
    Details
    • Builder name: Davidson Homes - Raleigh Region

    Community & HOA

    Community
    • Subdivision: Wellers Knoll
    Location
    • Region: Lillington

    Financial & listing details

    • Price per square foot: $135/sqft
    • Tax assessed value: $428,089
    • Annual tax amount: $3,086
    • Date on market: 5/9/2024

    Price history

    DateEventPrice
    10/28/2024Sold$419,000$135/sqft
    Source: Public Record Report a problem
    7/13/2024Price change$419,000+1%$135/sqft
    Source: Davidson Homes, Inc. Report a problem
    6/7/2024Price change$415,000+28.5%$134/sqft
    Source: Davidson Homes, Inc. Report a problem
    6/4/2024Price change$323,000-14.8%$104/sqft
    Source: Davidson Homes, Inc. Report a problem
    5/29/2024Price change$379,000-2.6%$122/sqft
    Source: Davidson Homes, Inc. Report a problem
    5/7/2024Price change$389,000-3.2%$125/sqft
    Source: Davidson Homes, Inc. Report a problem
    4/25/2024Price change$402,000$130/sqft
    Source: Davidson Homes, Inc. Report a problem
    3/3/2024Listed for sale--
    Source: Davidson Homes, Inc. Report a problem

    Public tax history

    YearProperty taxesTax assessment
    2025$3,086 +499.1%$428,089 +67.7%
    2024$515 $255,290
    2023-- --
    Find assessor info on the county website

    Neighborhood: 27546

    Nearby schools

    GreatSchools rating
    Schools provided by the MLS
    • Elementary: Boone Trail Elementary
    • Middle: Western Harnett Middle School
    • High: Western Harnett High School

    Source: Davidson Homes, Inc.. This data may not be complete. We recommend contacting the local school district to confirm school assignments for this home.

    Get a cash offer in 3 minutes
    Find out how much your home could sell for in as little as 3 minutes with a no-obligation cash offer.
    Estimated market value
    $418,500
    Get a cash offer in 3 minutes
    Find out how much your home could sell for in as little as 3 minutes with a no-obligation cash offer.
    Estimated market value
    $418,500