Skip main navigation
Off market
  • $578,700

    92 Willow Grove Mill Dr, Middletown, DE 19709

    4beds
    4baths
    2,375sqft
    SingleFamily
    Built in 2020
    0.62 Acres Lot
    $578,700 Zestimate®
    $244/sqft
    $3,466 Estimated rent

    Home value

    $578,700

    $550,000 - $613,000

    $3,466/mo

    Zestimate® history
    Loading
    Loading...

    Owner options

    List your home for rent

    $3,466/mo

    Rent Zestimate®

    Find your next renter with Zillow Rental Manager. Plus, with online applications, you can quickly screen prospective tenants – for free.

    Learn more

    $3,466/mo

    Rent Zestimate®

    Refinance and save

    $3,504/mo

    Est. payment

    Refinancing to a lower rate could help reduce your monthly payments and save thousands over the life of the loan.

    See today's rates

    $3,504/mo

    Est. payment

    Explore your selling options

    Work with a Zillow partner agent

    Leverage their expertise and Zillow's premium Showcase listings to get your home seen by more buyers.

    Get started

    List with your own agent

    Get your home in front of millions of buyers by listing it on Zillow.

    Learn how to do it

    Sell it yourself

    Take full control of how buyers see your home on Zillow by listing For Sale by Owner (FSBO).

    List your home

    What's special

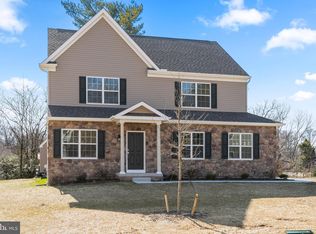
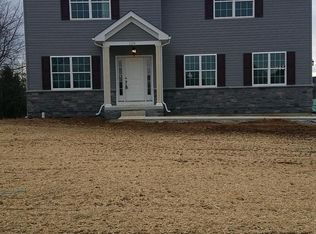
    Welcome to this almost new immaculate home! Built in 2020, this 4 bedroom, 3 bathroom home features so many fine finishing touches sure to impress. Upon entering through the front door into your living room, you will be greeted with beautiful hardwood flooring throughout the entire first floor, 9'+ ceilings and plenty of natural sunlight to boost your mood. There is a coat closet and powder room to your left with white toilet and pedestal sink. Continue into the family room where you will find an open space which includes the family room, dining area and opens to the kitchen. The family room boasts 3 windows and a gas fireplace for easy winter use. The kitchen features a breakfast bar, beautiful granite countertops, white subway tile backsplash, stainless steel appliances including natural gas stove and a large window over the oversized sink. There is a glass door which opens to your Trex deck overlooking your private backyard backed by trees. Upstairs there is a full bathroom with tile tub shower to your right with a window above for more natural sunlight while still maintaining privacy. There are 3 decently sized bedrooms all featuring large closets, ceiling fans, carpeting and 2 windows. The oversized primary suite boasts a huge walk-in closet with organizers and an attic access panel. The adjoining master bathroom features granite double sinks and a large tile shower with glass sliding doors and windows above. The finished basement space could be used for so many things: game room, movie room, guest suite, the list goes on! There is a full bathroom with tub shower and a sliding glass walk-out door leading to the spacious backyard. Other features of this home include: new whole house water filtration system (negotiable), new vinyl privacy fence, and a custom playset in the backyard. This property sits next to the neighborhood pond, and is one of the best lots in the community!! It also backs up to the Appoquinimink River. Located close to all major routes, shopping and dining, and in the desirable Appoquinimink School District, be sure to add this move-in ready home to your tour today! 2023-01-26

    This property is not currently displayed as for sale or rent on Zillow. This may be different from what's on other websites or public sources.

    Facts & features

    Interior

    Bedrooms & bathrooms
    • Bedrooms: 4
    • Bathrooms: 4
    Heating
    • Forced air, Gas
    Cooling
    • Central
    Appliances
    • Included: Range / Oven
    Features
    • Flooring: Carpet
    • Basement: Finished
    • Has fireplace: Yes
    Interior area
    • Total interior livable area: 2,375 sqft
    • Finished area below ground: 600

    Property

    Parking
    • Total spaces: 2
    • Parking features: Garage - Attached
    Features
    • Exterior features: Stone, Vinyl
    Lot
    • Size: 0.62 Acres
    Details
    • Parcel number: 2303600015
    • Special conditions: Standard

    Construction

    Type & style
    • Home type: SingleFamily
    • Architectural style: Colonial
    Materials
    • Foundation: Crawl/Raised
    • Roof: Other
    Condition
    • New construction: No
    • Year built: 2020

    Community & HOA

    Location
    • Region: Middletown

    Financial & listing details

    • Price per square foot: $244/sqft
    • Tax assessed value: $558,700
    • Annual tax amount: $216

    Price history

    DateEventPrice
    1/31/2023Sold$555,000+0.9%$234/sqft
    Source: Bright MLS #DENC2035954 Report a problem
    1/6/2023Pending sale$550,000$232/sqft
    Source: Berkshire Hathaway HomeServices Fox & Roach, REALTORS #DENC2035954 Report a problem
    1/5/2023Contingent$550,000$232/sqft
    Source: Bright MLS #DENC2035954 Report a problem
    12/25/2022Listed for sale$550,000+20.9%$232/sqft
    Source: Bright MLS #DENC2035954 Report a problem
    1/19/2021Sold$454,900$192/sqft
    Source: Public Record Report a problem
    8/24/2020Pending sale$454,900$192/sqft
    Source: BHHS Fox & Roach Hockessin-Pike Creek Home Marketing #DENC507308 Report a problem
    8/17/2020Price change$454,900+2.2%$192/sqft
    Source: BHHS Fox & Roach - Hockessin #DENC507308 Report a problem
    6/23/2020Listed for sale$444,900-11%$187/sqft
    Source: BHHS Fox & Roach-Newark #1005951899 Report a problem
    5/13/2020Listing removed$499,900$210/sqft
    Source: BHHS Fox & Roach-Newark #1005952067 Report a problem
    5/22/2019Listed for sale$499,900$210/sqft
    Source: BHHS Fox & Roach Newark #1005952067 Report a problem

    Public tax history

    YearProperty taxesTax assessment
    2025-- $558,700 +439.8%
    2024$3,812 +19.6%$103,500
    2023$3,187 +0.2%$103,500
    2022$3,182 +2.2%$103,500 +1468.2%
    2021$3,112 +1486.8%$6,600
    2020$196 +7.9%$6,600
    2019$182 +8.8%$6,600
    2017$167 -1.9%$6,600
    2016$170 $6,600
    2015$170 +759.8%$6,600
    2014$20 $6,600
    2013-- $6,600
    2012-- $6,600
    2011-- $6,600
    2010-- $6,600
    2009-- $6,600
    2008-- $6,600
    2007-- $6,600
    2006-- $6,600
    2005-- $6,600
    2004-- $6,600
    2003-- $6,600
    2002-- $6,600
    2001-- $6,600
    Find assessor info on the county website

    Neighborhood: 19709

    Nearby schools

    GreatSchools rating
    Schools provided by the listing agent
    • District: APPOQUINIMINK

    Source: The MLS. This data may not be complete. We recommend contacting the local school district to confirm school assignments for this home.

    Get a cash offer in 3 minutes
    Find out how much your home could sell for in as little as 3 minutes with a no-obligation cash offer.
    Estimated market value
    $578,700
    Get a cash offer in 3 minutes
    Find out how much your home could sell for in as little as 3 minutes with a no-obligation cash offer.
    Estimated market value
    $578,700